$


4839 SW 81ST LOOP
Ocala, Marion, FL, 34476
Active$247,000
$135/sqft
3Beds
3Baths
1,828Sq Ft
2025Built
3Days on Market
About this home
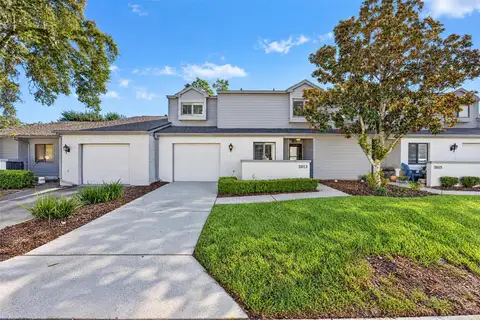
Experience maintenance-free living at its finest in this desirable end-unit townhouse located in the sought-after Marion Ranch community. Offering resort-style amenities including multiple sparkling pools, pickleball courts, a weight room, meeting space, and playground, this community is designed for both relaxation and an active lifestyle. Inside, the open-concept floor plan creates a welcoming and spacious feel perfect for everyday living and entertaining. The main level features a convenient half bath and a well-appointed kitchen complete with stainless steel appliances, upgrade handles on cabinets, and a peninsula island overlooking the dining area, mirrored flex space, and expansive living room. Exit door off of dining leads to the covered lanai, creating the perfect indoor-outdoor flow for enjoying Florida evenings. Upstairs, an additional flex/loft area provides endless possibilities for a home office, media room, or play space. French doors open to the spacious primary suite featuring a walk-in closet, double vanity, and glass door walk-in shower for a true retreat feel. Two additional bedrooms share the second full bath, offering comfort and privacy for family or guests. Conveniently located near shopping, dining, medical facilities, and all that Ocala has to offer, this move-in ready home combines modern comfort, low-maintenance living, and incredible community amenities all in one exceptional package.
Facts & Features
MLS ID#MFRO6405757
Price$247,000
StatusActive
Bedrooms3
Bathrooms3
Full Baths2
Half Baths1
Square Footage1,828 sqft
Acres0.0500
Year Built2025
TypeResidential
SubtypeTownhouse
StyleN/A
Community Information
Address4839 SW 81ST LOOP
SubdivisionMarion Ranch Ph 1
CityOcala
CountyMarion
StateFL
Zip Code34476
Senior CommunityNo
Amenities
AmenitiesN/A
ParkingN/A
ViewNo
WaterfrontNo
PoolNo
Interior
Interior FeaturesCeiling Fans(s), Open Floorplan, Walk-In Closet(s), Eat-in Kitchen, Kitchen/Family Room Combo, Stone Counters, Thermostat, PrimaryBedroom Upstairs
HeatingCentral
CoolingCentral Air
FlooringCarpet, Luxury Vinyl
FireplaceN/A
StoriesN/A
AppliancesDishwasher, Microwave, Refrigerator, Range
Exterior
Exterior FeaturesRain Gutters, Sidewalk
ConstructionHardiPlank Type, Frame
FoundationSlab
RoofShingle
FencingN/A
Lot FeaturesN/A
School Information
ElementaryN/A
MiddleN/A
HighN/A
Additional Information
Date ListedMay 8, 2026
Days on Market3
ZoningPUD
Direction FacesWest
New ConstructionNo
Mortgage Calculator
$
%
Years
Percent per year
This calculator provides estimates for informational purposes only and is not a loan offer, pre-approval, or commitment to lend. Actual rates, payments, and loan terms vary by lender and are subject to credit approval, income/asset verification, and market conditions. Property tax and homeowners insurance shown are estimates and may differ. PMI applies when the down payment is under 20%. For an official Loan Estimate, contact a licensed mortgage lender. GAILEY ENTERPRISES REAL ESTATE is a licensed real estate brokerage, not a mortgage lender. Equal Housing Opportunity.
3 days on market
Listed by: Richard Gailey · 678-923-0007—GAILEY ENTERPRISES REAL ESTATE · 770-733-2596
Updated from Real Estate Market Data

MLS/IDX data last updated: October 24, 2026 2:03 PM . All data is obtained from various sources and may not have been verified by the broker or MLS GRID. Supplied Open House Information is subject to change without notice. All information should be independently reviewed and verified for accuracy. Properties may or may not be listed by the office/agent presenting the information
Location

Get in Touch
You may also like