$
4817 FAIR WINDS CT
Winter Garden, Lake, FL, 34787
Active$1,200,000
$273/sqft
5Beds
5Baths
4,396Sq Ft
2024Built
1Days on Market
About this home
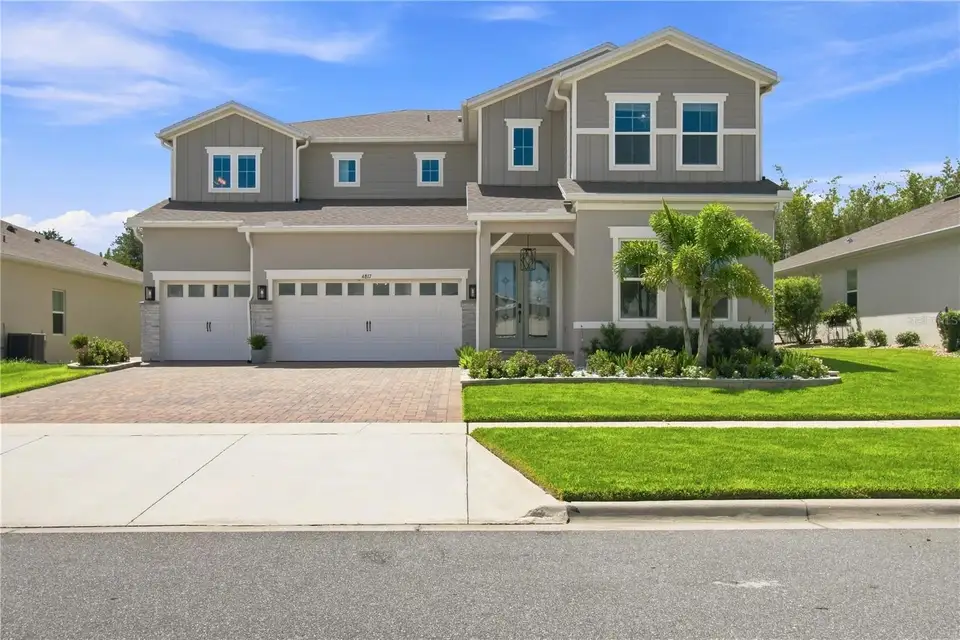
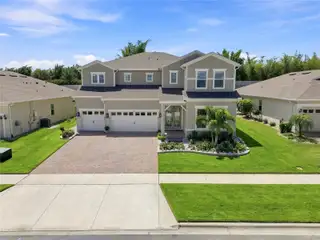
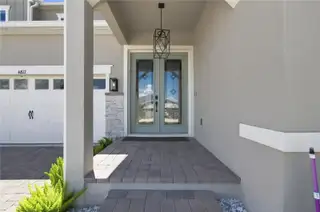
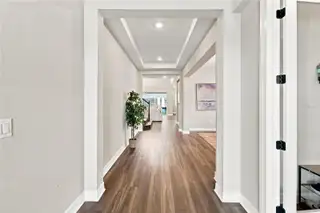
This is a rare opportunity to find a popular Roseland floorplan loaded with upgrades, perfectly located on a quiet cul-de-sac on a private lot with no rear neighbors and extra space on this oversized lot! Best of all, you can enjoy picturesque views of Johns Lake right from the front yard! Inside, you are greeted with a beautiful double glass door entry, soaring dramatic ceilings, and elevated light fixtures that create an immediate sense of openness and grandeur. Luxury vinyl plank floors throughout bring warmth to the home. To the right, you have an oversized flex room with French doors, making a perfect home office, play area, or home gym. The formal dining room provides a great space to gather around meals for family nights or holiday hosting. The butler's pantry features a wine fridge and added cabinets, while the walk-in pantry is truly impressive with built-in shelving. The kitchen is truly the heart of the home, featuring stunning quartz countertops, cream cabinets, upgraded lighting, and a beautiful tile backsplash. Transom windows in the backsplash pour natural light into the kitchen. The open breakfast area is perfect for enjoying quick meals with the family and overlooks the great room, which has custom accent walls and an elevated light fixture to enhance the space. Triple windows above brighten the room, & the 12ft slider door overlooks the extended lanai and huge flat yard—with plenty of space to add a pool and outdoor kitchen! Downstairs features a massive guest suite that can serve as a second master bedroom, complete with its own ensuite bath, upgraded shower, and large walk-in closet—perfect for in-laws or guests to have their own retreat! There is also another full-sized bath downstairs with a shower and a door leading out to the lanai for quick access from the future pool area. Heading upstairs, there are 4 additional bedrooms, 3 full baths, and the laundry room. Elegant open railings bring added character across the catwalk over the living room. Directly at the top of the stairs, French doors lead to your primary retreat. You are greeted by a sitting area with a large window and a massive primary suite with a tray ceiling and picturesque windows looking over the yard and trees beyond. To the left is your stunning ensuite bathroom with split vanities, lots of natural light, a soaking tub, a large walk-in shower with a bench, and dual closets (one with built-ins). The other three oversized bedrooms add similar quality, each with direct ensuite access to a bathroom (including two sharing a Jack-and-Jill bath). The laundry room features built-in cabinets and two washer/dryer sets side by side, allowing you to handle two loads at a time—perfect for large or busy families! Over in the garage, vehicle enthusiasts and storage seekers will marvel at the pristine three-car garage, complete with sleek epoxy flooring, heavy-duty overhead storage racks, and a private car wash station for ultimate convenience. The exclusive gated community offers resort-style amenities including a clubhouse, swimming pool, splash pad, and playground—all with a low HOA fee and no CDD. The community is perfectly located on the border of Clermont and Winter Garden, offering access to all both cities have to offer! You are just 15 minutes from Winter Garden Village for shopping, dining, and SR-429 access into Orlando, and within 20 minutes from both downtown Clermont and downtown Winter Garden. Come tour this stunning property today!
Facts & Features
MLS ID#MFRO6434497
Price$1,200,000
StatusActive
Bedrooms5
Bathrooms5
Full Baths5
Half Baths0
Square Footage4,396 sqft
Acres0.1900
Year Built2024
TypeResidential
SubtypeSingle Family Residence
StyleFlorida, Craftsman
Community Information
Address4817 FAIR WINDS CT
SubdivisionEsts/Lakeview Preserve
CityWinter Garden
CountyLake
StateFL
Zip Code34787
Senior CommunityNo
Amenities
AmenitiesClubhouse, Pool, Fitness Center, Gated, Park, Playground
ParkingN/A
ViewNo
WaterfrontNo
PoolNo
Interior
Interior FeaturesCeiling Fans(s), High Ceilings, Open Floorplan, Split Bedroom, Walk-In Closet(s), Eat-in Kitchen, Kitchen/Family Room Combo, Stone Counters, Thermostat, PrimaryBedroom Upstairs, Built-in Features, Tray Ceiling(s), Dry Bar
HeatingCentral, Electric
CoolingCentral Air
FlooringCarpet, Ceramic Tile, Luxury Vinyl
FireplaceN/A
Stories2
AppliancesBuilt-In Oven, Cooktop, Dishwasher, Disposal, Dryer, Microwave, Refrigerator, Washer, Range Hood
Exterior
Exterior FeaturesRain Gutters, Sidewalk, Playground
ConstructionBlock, Stucco, Cement Siding
FoundationSlab
RoofShingle
FencingN/A
Lot FeaturesPaved, Level, Cleared, Sidewalk, Private, Cul-De-Sac
School Information
ElementaryLost Lake Elem
MiddleWindy Hill Middle
HighEast Ridge High
Additional Information
Date ListedSeptember 7, 2026
Days on Market1
ZoningN/A
Direction FacesNorth
New ConstructionNo
Mortgage Calculator
$
%
Years
Percent per year
This calculator provides estimates for informational purposes only and is not a loan offer, pre-approval, or commitment to lend. Actual rates, payments, and loan terms vary by lender and are subject to credit approval, income/asset verification, and market conditions. Property tax and homeowners insurance shown are estimates and may differ. PMI applies when the down payment is under 20%. For an official Loan Estimate, contact a licensed mortgage lender. REAL BROKER, LLC is a licensed real estate brokerage, not a mortgage lender. Equal Housing Opportunity.
1 day on market
Listed by: Maureen Nguyen, LLC · 352-678-7326—REAL BROKER, LLC · 855-450-0442
Updated from Real Estate Market Data

MLS/IDX data last updated: October 24, 2026 2:03 PM . All data is obtained from various sources and may not have been verified by the broker or MLS GRID. Supplied Open House Information is subject to change without notice. All information should be independently reviewed and verified for accuracy. Properties may or may not be listed by the office/agent presenting the information
Location

Get in Touch
You may also like