$


4807 W LONGFELLOW AVE
Tampa, Hillsborough, FL, 33629
Active$2,950,000
$574/sqft
4Beds
4Baths
5,138Sq Ft
2017Built
1Days on Market
About this home
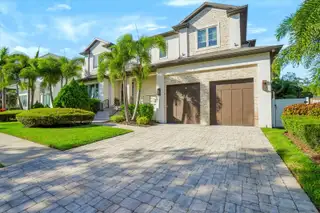
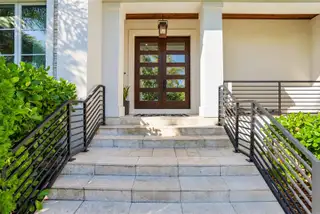
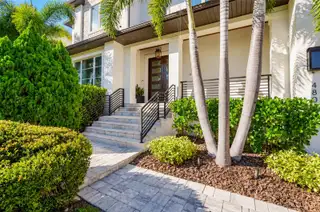
Virtually Staged. Nestled in South Tampa’s coveted Sunset Park neighborhood, this exceptional 2017 custom-built smart home offers 5,138 square feet of luxurious living space, 4+ bedrooms, 4 full baths, and a spectacular resort-style retreat designed by acclaimed Ryan Hughes Design. Lush tropical landscaping, a brick-paved driveway, and striking architectural details set the stage for this extraordinary residence. A magnificent solid mahogany front door opens to a dramatic two-story foyer featuring soaring 22-foot ceilings, marble flooring, and a stunning Tom Dixon chandelier. The elegant formal dining room showcases custom molding and connects to a beautifully appointed butler’s pantry and wet bar. The gourmet kitchen features premium Thermador appliances, including a 48-inch built-in refrigerator and professional gas range with double ovens, quartz countertops, custom cabinetry, expansive island with farmhouse sink, U-Line wine refrigerator, breakfast bar, and concealed oversized walk-in pantry. The adjoining great room offers a gas fireplace with stone surround and casual dining overlooking the outdoor oasis. A versatile first-floor bonus/media room, full bath with lanai access, and mudroom complete the main level. Upstairs, the luxurious primary suite offers a private sanctuary with a morning kitchen featuring a sink and beverage refrigerator. Dual magnificent handcrafted Oxford Design dressing rooms, measuring 14' x 10' and an extraordinary 26' x 14', rival exclusive designer boutiques with custom cabinetry, illuminated display storage, hidden compartments, and expansive dressing areas. The spa-inspired primary bath features Carrara marble dual vanities, intricate tilework, oversized rainfall shower, and freestanding soaking tub. Three additional bedrooms include a private ensuite currently serving as an office and two bedrooms sharing a Jack-and-Jill style bathroom. A spacious laundry room completes the upper level. Outdoors, experience a breathtaking private resort masterfully designed by Ryan Hughes Design. Elegant Turkish marble decking surrounds a custom PebbleTec saltwater pool featuring a sun shelf, integrated seating, heated spa, and cascading waterfall. Beautifully integrated gas lighting creates a captivating evening atmosphere. The expansive covered lanai with tongue-and-groove ceiling features a fully equipped outdoor kitchen with premium Summerset gas grill, professional ventilation hood, stainless steel sink, and beverage refrigerator. A separate pergola lounge with gas fire table provides an intimate setting for entertaining beneath the stars. Additional luxury features include oil-finished Maxi Line engineered hardwood flooring, Icynene insulation, JELD-WEN impact-resistant Low-E windows, smart-home infrastructure, and an oversized two-car garage with 15-foot ceilings, epoxy flooring, and custom cabinetry. Ideally located minutes from Tampa International Airport, downtown Tampa, major bridges, premier shopping, and exceptional dining, this remarkable residence offers an extraordinary blend of architectural elegance, bespoke luxury, and refined Florida living. Thoughtfully designed for grand entertaining and everyday comfort, the home offers an effortless connection between its beautifully finished interiors and inviting outdoor spaces. From quiet mornings overlooking the pool to evenings gathered around the fire, every setting has been created to celebrate the Florida lifestyle in exceptional style.
Facts & Features
MLS ID#MFRTB8558328
Price$2,950,000
StatusActive
Bedrooms4
Bathrooms4
Full Baths4
Half Baths0
Square Footage5,138 sqft
Acres0.2000
Year Built2017
TypeResidential
SubtypeSingle Family Residence
StyleN/A
Community Information
Address4807 W LONGFELLOW AVE
SubdivisionOmar Sub
CityTampa
CountyHillsborough
StateFL
Zip Code33629
Senior CommunityNo
Amenities
AmenitiesN/A
ParkingN/A
ViewNo
WaterfrontNo
PoolYes
Interior
Interior FeaturesCeiling Fans(s), High Ceilings, Split Bedroom, Vaulted Ceiling(s), Walk-In Closet(s), Eat-in Kitchen, Solid Wood Cabinets, Stone Counters, Thermostat, Crown Molding, Window Treatments, Solid Surface Counters, Smart Home, Built-in Features, Wet Bar, Dry Bar, Carbon Monoxide Detector(s)
HeatingCentral, Heat Pump, Gas, Natural Gas, Zoned
CoolingCentral Air, Zoned
FlooringTile, Wood, Marble
FireplaceLiving Room, Gas, Outside
StoriesN/A
AppliancesBuilt-In Oven, Cooktop, Dishwasher, Disposal, Dryer, Ice Maker, Microwave, Refrigerator, Washer, Freezer, Range, Convection Oven, Other, Range Hood, Exhaust Fan, Bar Fridge, Water Softener, Wine Refrigerator, Tankless Water Heater, Gas Water Heater, Gas Cooktop, Smart Appliances
Exterior
Exterior FeaturesRain Gutters, Lighting, Private Mailbox, Sprinkler Metered, Outdoor Grill, Outdoor Kitchen, Smart Irrigation
ConstructionBlock, Stucco, Concrete, Stone
FoundationSlab, Concrete Perimeter, Block, Stem Wall
RoofShingle
FencingN/A
Lot FeaturesN/A
School Information
ElementaryDale Mabry Elementary-Hb
MiddleColeman-Hb
HighPlant-Hb
Additional Information
Date ListedOctober 21, 2026
Days on Market1
ZoningRS-75
Direction FacesSouth
New ConstructionNo
Mortgage Calculator
$
%
Years
Percent per year
This calculator provides estimates for informational purposes only and is not a loan offer, pre-approval, or commitment to lend. Actual rates, payments, and loan terms vary by lender and are subject to credit approval, income/asset verification, and market conditions. Property tax and homeowners insurance shown are estimates and may differ. PMI applies when the down payment is under 20%. For an official Loan Estimate, contact a licensed mortgage lender. TORQUE REAL ESTATE is a licensed real estate brokerage, not a mortgage lender. Equal Housing Opportunity.
1 day on market
Listed by: Michael Mundy · 813-679-2754—TORQUE REAL ESTATE · 813-679-2754
Updated from Real Estate Market Data

MLS/IDX data last updated: October 24, 2026 2:03 PM . All data is obtained from various sources and may not have been verified by the broker or MLS GRID. Supplied Open House Information is subject to change without notice. All information should be independently reviewed and verified for accuracy. Properties may or may not be listed by the office/agent presenting the information
Location

Get in Touch
You may also like


