$


480 SWITCHGRASS LOOP
Minneola, Lake, FL, 34715
Active$865,000
$195/sqft
6Beds
5Baths
4,435Sq Ft
2024Built
62Days on Market
About this home
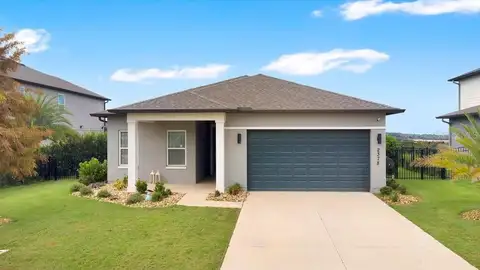
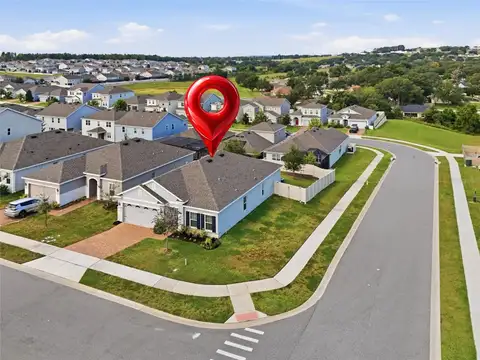
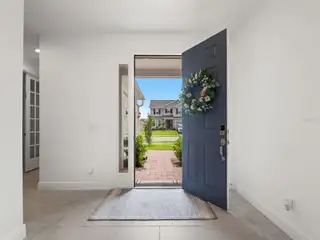
Welcome to 480 Switchgrass Loop in Minneola, FL! This magnificent home boasts over 4,400 square feet of grand living space, featuring 6 spacious bedrooms, 4.5 bathrooms, a modern dedicated office, and a 3-car garage.From the moment you arrive, the paved driveway, stone accents, and manicured lawn deliver exceptional curb appeal. Step inside to an expansive, open-concept main floor paved with sleek tile flooring and illuminated by designer chandelier lighting. The gourmet kitchen is an absolute showstopper, complete with elegant dark cabinetry, rich quartz countertops, an oversized island with a farm sink, stainless steel appliances, a built-in oven, and a tiled backsplash. The adjoining living and dining areas flow effortlessly to the covered patio. Conveniently situated on the first floor, the 6th guest bedroom features its own full bathroom, walk-in closet, and direct access to the backyard.Upstairs, retreat to the ultimate sanctuary in the primary suite featuring elegant tray ceilings and an ensuite bathroom designed with a deep soaking tub, separate glass shower, dual-sink vanity, and modern lighting. Additional upstairs bedrooms offer soft carpeting and generous space, paired with stylish full bathrooms.With incredible layout versatility and premium finishes throughout, this exceptional home offers the ideal combination of space, style, and luxury. Schedule your private showing today!
Facts & Features
MLS ID#MFRG5115364
Price$865,000
StatusActive
Bedrooms6
Bathrooms5
Full Baths4
Half Baths1
Square Footage4,435 sqft
Acres0.1900
Year Built2024
TypeResidential
SubtypeSingle Family Residence
StyleN/A
Community Information
Address480 SWITCHGRASS LOOP
SubdivisionPark View/Hills Ph 3-A
CityMinneola
CountyLake
StateFL
Zip Code34715
Senior CommunityNo
Amenities
AmenitiesN/A
ParkingN/A
ViewNo
WaterfrontNo
PoolNo
Interior
Interior FeaturesCeiling Fans(s), Walk-In Closet(s), Kitchen/Family Room Combo, Stone Counters, PrimaryBedroom Upstairs, Tray Ceiling(s), Dry Bar
HeatingCentral
CoolingCentral Air
FlooringTile, Carpet
FireplaceN/A
StoriesN/A
AppliancesBuilt-In Oven, Cooktop, Dishwasher, Microwave, Refrigerator, Exhaust Fan
Exterior
Exterior FeaturesSidewalk
ConstructionBlock, Stucco, Frame
FoundationSlab
RoofShingle
FencingN/A
Lot FeaturesN/A
School Information
ElementaryN/A
MiddleN/A
HighN/A
Additional Information
Date ListedJuly 29, 2026
Days on Market62
ZoningRES
Direction FacesWest
New ConstructionNo
Mortgage Calculator
$
%
Years
Percent per year
This calculator provides estimates for informational purposes only and is not a loan offer, pre-approval, or commitment to lend. Actual rates, payments, and loan terms vary by lender and are subject to credit approval, income/asset verification, and market conditions. Property tax and homeowners insurance shown are estimates and may differ. PMI applies when the down payment is under 20%. For an official Loan Estimate, contact a licensed mortgage lender. WHEATLEY REALTY GROUP is a licensed real estate brokerage, not a mortgage lender. Equal Housing Opportunity.
62 days on market
Listed by: Matthew Wheatley · 407-702-8351—WHEATLEY REALTY GROUP · 352-227-3834
Updated from Real Estate Market Data

MLS/IDX data last updated: October 24, 2026 2:03 PM . All data is obtained from various sources and may not have been verified by the broker or MLS GRID. Supplied Open House Information is subject to change without notice. All information should be independently reviewed and verified for accuracy. Properties may or may not be listed by the office/agent presenting the information
Location

Get in Touch
You may also like