$
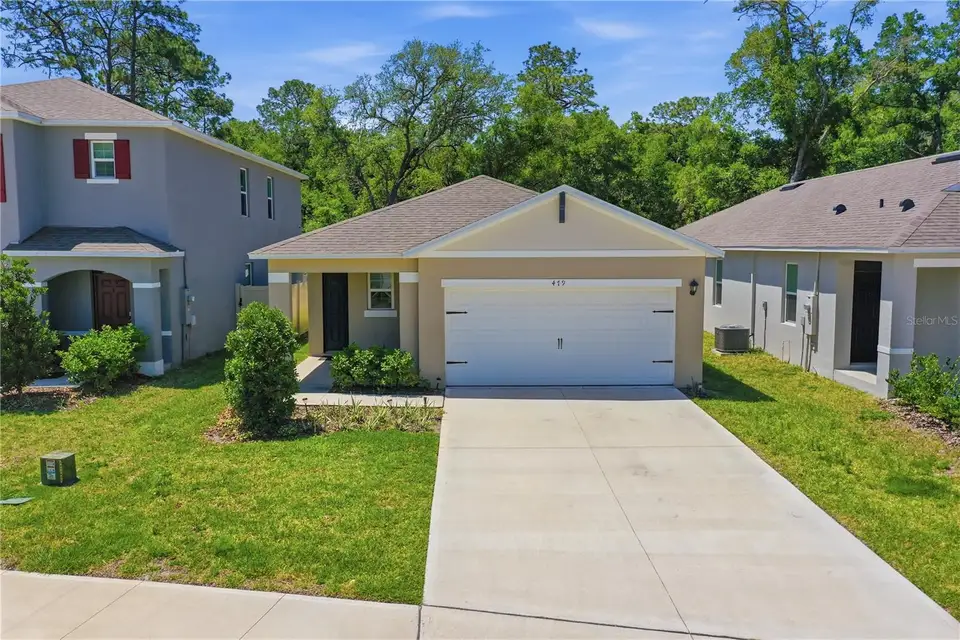



479 PELHAM PARK DR
Deland, Volusia, FL, 32720
Active$334,000
$207/sqft
3Beds
2Baths
1,617Sq Ft
2024Built
131Days on Market
About this home
***UPDATED PRICE*** MOTIVATED SELLER! Welcome to this stunning DR Horton Melrose designed home, tucked away on a peaceful cul-de-sac in the highly sought-after Pelham Park Phase 3 Subdivision. This beautifully maintained 3-bedroom, 2-bath home, built in 2024, offers the perfect blend of modern comfort, smart technology, and thoughtful design. Step inside and be greeted by a spacious foyer that sets the tone for the home’s bright and open layout. Continue forward into the inviting open-concept kitchen which features granite counter-tops and stainless-steel appliances overlooking the spacious living and dining areas — ideal for entertaining. The primary suite comes with a walk-in closet and a beautifully updated bathroom featuring a double granite vanity, ceramic tiled shower with glass doors. The secondary bedrooms are well-sized with good closet space, near the guest bathroom which offers a granite vanity, combination shower and bathtub, perfect for winding down or for little ones. Natural light fills the living area with sliders that lead out to a private screened in lanai — all within a peaceful setting with no rear neighbors — ideal for relaxing. This home offers an easy commute to Orlando, Daytona Beach, nearby Stetson University and less than one mile from the DeLand SunRail Station. Schedule your private tour today! Don’t miss your chance to own this move-in-ready home with strong value in booming DeLand!
Facts & Features
MLS ID#MFRTB8506013
Price$334,000
StatusActive
Bedrooms3
Bathrooms2
Full Baths2
Half Baths0
Square Footage1,617 sqft
Acres0.1200
Year Built2024
TypeResidential
SubtypeSingle Family Residence
StyleN/A
Community Information
Address479 PELHAM PARK DR
SubdivisionPelham Park Ph 3
CityDeland
CountyVolusia
StateFL
Zip Code32720
Senior CommunityNo
Amenities
AmenitiesN/A
ParkingN/A
ViewNo
WaterfrontNo
PoolNo
Interior
Interior FeaturesOpen Floorplan, Split Bedroom, Walk-In Closet(s), Eat-in Kitchen, Kitchen/Family Room Combo, Window Treatments, Primary Bedroom Main Floor
HeatingCentral, Electric
CoolingCentral Air
FlooringCarpet, Ceramic Tile
FireplaceN/A
StoriesN/A
AppliancesDishwasher, Disposal, Dryer, Ice Maker, Microwave, Refrigerator, Washer, Electric Water Heater, Range, Exhaust Fan
Exterior
Exterior FeaturesSidewalk, Hurricane Shutters
ConstructionBlock, Stucco
FoundationSlab
RoofShingle
FencingN/A
Lot FeaturesN/A
School Information
ElementaryWoodward Avenue Elem-Vo
MiddleSouthwestern Middle
HighDeland High
Additional Information
Date ListedMay 11, 2026
Days on Market131
ZoningX
Direction FacesNorth
New ConstructionNo
Mortgage Calculator
$
%
Years
Percent per year
This calculator provides estimates for informational purposes only and is not a loan offer, pre-approval, or commitment to lend. Actual rates, payments, and loan terms vary by lender and are subject to credit approval, income/asset verification, and market conditions. Property tax and homeowners insurance shown are estimates and may differ. PMI applies when the down payment is under 20%. For an official Loan Estimate, contact a licensed mortgage lender. ELEVATED REALTY is a licensed real estate brokerage, not a mortgage lender. Equal Housing Opportunity.
131 days on market
Listed by: Sonja Knowles · 630-666-2526—ELEVATED REALTY · 813-563-5995
Updated from Real Estate Market Data

MLS/IDX data last updated: October 24, 2026 10:12 PM . All data is obtained from various sources and may not have been verified by the broker or MLS GRID. Supplied Open House Information is subject to change without notice. All information should be independently reviewed and verified for accuracy. Properties may or may not be listed by the office/agent presenting the information
Location

Get in Touch
You may also like