$



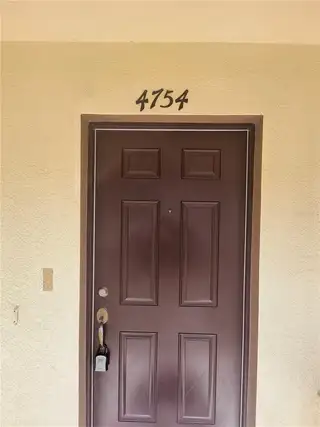
4754 CHATTERTON WAY
Riverview, Hillsborough, FL, 33578
Active$199,900
$156/sqft
2Beds
3Baths
1,280Sq Ft
2014Built
116Days on Market
About this home
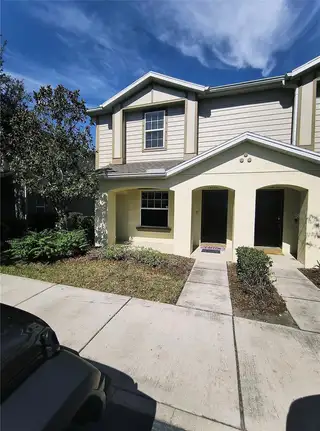
Welcome to this well-maintained 2-bedroom, 2.5-bathroom townhome located in the gated Magnolia Park community of Riverview. Offering approximately 1,280 square feet of living space, this move-in-ready home combines modern finishes, a functional layout, and a convenient location. The first floor features an open living and dining area that flows seamlessly into the kitchen, creating an inviting space for everyday living and entertaining. The kitchen is appointed with granite countertops, stainless steel appliances, dark cherry wood cabinetry, a stylish backsplash, and ample storage space. Upstairs, both bedrooms include private en suite bathrooms, providing comfort and privacy. Additional features include updated lighting throughout and a designated parking space located directly in front of the unit. The monthly HOA includes water service, adding value and convenience. Magnolia Park residents enjoy access to three community pools, gated entry, and well-maintained common areas designed for a low-maintenance lifestyle. Ideally situated with easy access to I-75 and the Selmon Expressway, the property is conveniently located near shopping, dining, schools, grocery stores, pharmacies, and everyday services. Downtown Tampa and many of the area’s entertainment and recreational destinations are also within easy reach. This townhome offers a wonderful combination of comfort, convenience, and community amenities in a desirable Riverview location. Schedule your private showing today.
Facts & Features
MLS ID#MFRTB8519048
Price$199,900
StatusActive
Bedrooms2
Bathrooms3
Full Baths2
Half Baths1
Square Footage1,280 sqft
Acres0.0300
Year Built2014
TypeResidential
SubtypeTownhouse
StyleN/A
Community Information
Address4754 CHATTERTON WAY
SubdivisionMagnolia Park Northeast East
CityRiverview
CountyHillsborough
StateFL
Zip Code33578
Senior CommunityNo
Amenities
AmenitiesN/A
ParkingN/A
ViewNo
WaterfrontNo
PoolNo
Interior
Interior FeaturesOpen Floorplan, Eat-in Kitchen, Thermostat
HeatingCentral, Electric
CoolingCentral Air
FlooringCarpet, Ceramic Tile
FireplaceN/A
Stories2
AppliancesDishwasher, Disposal, Dryer, Microwave, Refrigerator, Washer, Range
Exterior
Exterior FeaturesHurricane Shutters
ConstructionStucco, Other
FoundationSlab, Concrete Perimeter
RoofShingle, Other
FencingN/A
Lot FeaturesN/A
School Information
ElementaryFrost Elementary School
MiddleGiunta Middle-Hb
HighSpoto High-Hb
Additional Information
Date ListedJune 16, 2026
Days on Market116
ZoningPD
Direction FacesWest
New ConstructionNo
Mortgage Calculator
$
%
Years
Percent per year
This calculator provides estimates for informational purposes only and is not a loan offer, pre-approval, or commitment to lend. Actual rates, payments, and loan terms vary by lender and are subject to credit approval, income/asset verification, and market conditions. Property tax and homeowners insurance shown are estimates and may differ. PMI applies when the down payment is under 20%. For an official Loan Estimate, contact a licensed mortgage lender. SERVICE NEAR REALTY is a licensed real estate brokerage, not a mortgage lender. Equal Housing Opportunity.
116 days on market
Listed by: Lei Cheng · 813-401-0576—SERVICE NEAR REALTY · 813-401-0576
Updated from Real Estate Market Data

MLS/IDX data last updated: October 24, 2026 2:03 PM . All data is obtained from various sources and may not have been verified by the broker or MLS GRID. Supplied Open House Information is subject to change without notice. All information should be independently reviewed and verified for accuracy. Properties may or may not be listed by the office/agent presenting the information
Location

Get in Touch
You may also like


