$
4730 SARCA CT
Bradenton, Manatee, FL, 34211
Active$1,120,000
$488/sqft
3Beds
3Baths
2,296Sq Ft
2021Built
11Days on Market
About this home
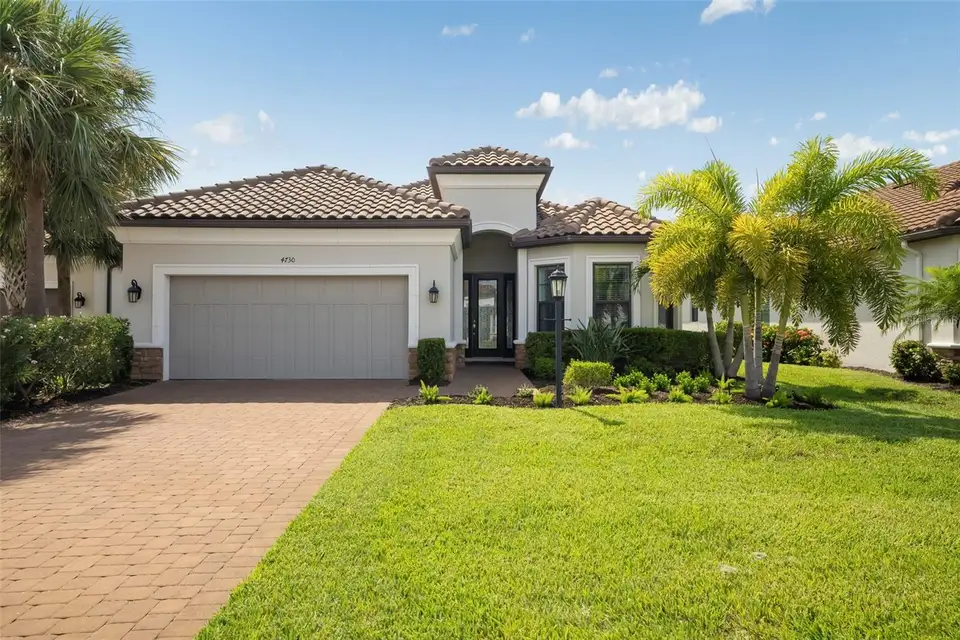
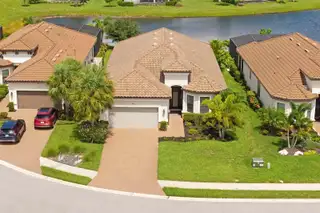
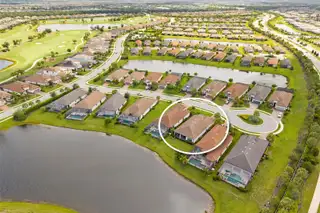
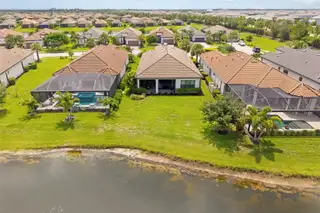
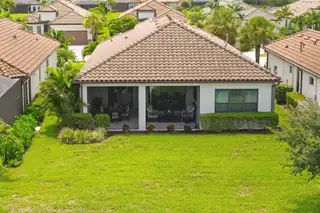
Experience the exceptional lifestyle of Esplanade at Azario in this golf-deeded Lazio residence, ideally positioned on a tranquil pond with sought-after western outdoor living. Offering 2,296 square feet, this turnkey furnished home, with a few exclusions, features 3 bedrooms/3 baths and an extended two-car garage with epoxy flooring. Open floor plan has tile flooring throughout, plantation shutters and tray ceilings with crown molding. The white kitchen has a curved oversized island, natural gas, and walk-in pantry. The expansive extended lanai creates a true outdoor living room, complete with a mounted television and pre-plumbed for a future outdoor kitchen. Enjoy access to Esplanade at Azario's 18-hole championship golf course along with an impressive collection of resort amenities including state-of-the-art fitness center, dedicated exercise studios with a full calendar of instructor-led classes, a full-service salon offering hair, nail, facial and massage services, resort-style pool, the Bahama Bar for casual poolside enjoyment, an elegant indoor lounge, formal and veranda dining venues. This is an outstanding opportunity to enjoy one of Lakewood Ranch's premier golf and lifestyle communities in one of its most popular floor plans.
Facts & Features
MLS ID#MFRA4708857
Price$1,120,000
StatusActive
Bedrooms3
Bathrooms3
Full Baths3
Half Baths0
Square Footage2,296 sqft
Acres0.2000
Year Built2021
TypeResidential
SubtypeSingle Family Residence
StyleMediterranean
Community Information
Address4730 SARCA CT
SubdivisionAzario Esplanade
CityBradenton
CountyManatee
StateFL
Zip Code34211
Senior CommunityNo
Amenities
AmenitiesClubhouse, Pool, Golf Course, Fitness Center, Recreation Facilities, Pickleball Court(s), Gated, Fence Restrictions, Park, Spa/Hot Tub, Maintenance, Security, Optional Additional Fees
ParkingN/A
ViewNo
WaterfrontNo
PoolNo
Interior
Interior FeaturesSplit Bedroom, Walk-In Closet(s), Eat-in Kitchen, Solid Wood Cabinets, Cathedral Ceiling(s), Living Room/Dining Room Combo, Kitchen/Family Room Combo, Stone Counters, Thermostat, Crown Molding, Window Treatments, Smart Home, Tray Ceiling(s)
HeatingCentral, Electric, Heat Pump
CoolingCentral Air
FlooringTile
FireplaceN/A
StoriesN/A
AppliancesBuilt-In Oven, Cooktop, Dishwasher, Disposal, Dryer, Microwave, Refrigerator, Washer, Exhaust Fan, Tankless Water Heater, Gas Water Heater
Exterior
Exterior FeaturesRain Gutters, Hurricane Shutters, Gray Water System
ConstructionBlock, Stucco
FoundationSlab
RoofConcrete
FencingN/A
Lot FeaturesLandscaped, Paved, Level, Cleared, Near Golf Course, Private
School Information
ElementaryGullett Elementary
MiddleDr Mona Jain Middle
HighLakewood Ranch High
Additional Information
Date ListedOctober 10, 2026
Days on Market11
ZoningRESI
Direction FacesWest
New ConstructionNo
Mortgage Calculator
$
%
Years
Percent per year
This calculator provides estimates for informational purposes only and is not a loan offer, pre-approval, or commitment to lend. Actual rates, payments, and loan terms vary by lender and are subject to credit approval, income/asset verification, and market conditions. Property tax and homeowners insurance shown are estimates and may differ. PMI applies when the down payment is under 20%. For an official Loan Estimate, contact a licensed mortgage lender. PREMIER SOTHEBY'S INTERNATIONAL REALTY is a licensed real estate brokerage, not a mortgage lender. Equal Housing Opportunity.
11 days on market
Listed by: Rebecca Zimmerman · 941-224-4824—PREMIER SOTHEBY'S INTERNATIONAL REALTY · 941-907-9541
Updated from Real Estate Market Data

MLS/IDX data last updated: October 24, 2026 10:12 PM . All data is obtained from various sources and may not have been verified by the broker or MLS GRID. Supplied Open House Information is subject to change without notice. All information should be independently reviewed and verified for accuracy. Properties may or may not be listed by the office/agent presenting the information
Location

Get in Touch
You may also like