$


4718 61ST AVENUE TER W
Bradenton, Manatee, FL, 34210
Active$294,400
$218/sqft
2Beds
2Baths
1,349Sq Ft
1989Built
151Days on Market
About this home
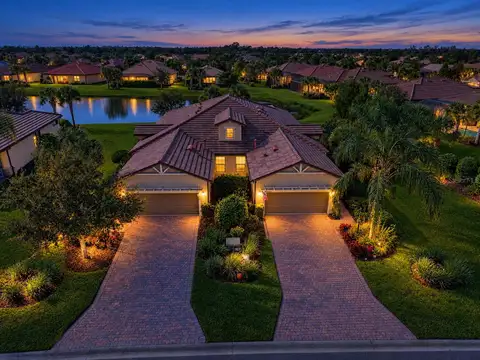
HOA DUES PAID THROUGH JANUARY 2028! FULLY FURNISHED & MOVE-IN READY! Fully updated and move-in ready, this light-filled, maintenance-free villa features lifetime-warranty hurricane-impact windows and sliding glass doors throughout, providing exceptional storm protection, energy efficiency, and peace of mind. Ideally located in the highly desirable Palm Court community, just minutes from IMG Academy, Gulf beaches, Sarasota-Bradenton International Airport, shopping, and dining, this beautifully renovated home combines style, comfort, and effortless Florida living. Inside, you’ll find spacious living areas, designer lighting, stylish finishes, stainless steel appliances, smart-home features, updated bathrooms, and beautiful flooring throughout. Step outside to the extended tiled and screened lanai and newly redesigned backyard, creating a private setting for relaxing or entertaining year-round. Enjoy a true lock-and-leave lifestyle with beautifully maintained grounds, a community pool and clubhouse. HOA includes exterior building insurance and exterior maintenance, including the roof and fencing , landscaping etc. OFFERED FULLY FURNISHED- a truly turnkey Florida Home
Facts & Features
MLS ID#MFRA4694571
Price$294,400
StatusActive
Bedrooms2
Bathrooms2
Full Baths2
Half Baths0
Square Footage1,349 sqft
AcresN/A
Year Built1989
TypeResidential
SubtypeVilla
StyleFlorida, Mediterranean
Community Information
Address4718 61ST AVENUE TER W
SubdivisionPalm Court Villas Phase 351937&43
CityBradenton
CountyManatee
StateFL
Zip Code34210
Senior CommunityNo
Amenities
AmenitiesClubhouse, Pool
ParkingN/A
ViewNo
WaterfrontNo
PoolNo
Interior
Interior FeaturesCeiling Fans(s), Open Floorplan, Vaulted Ceiling(s), Walk-In Closet(s), Eat-in Kitchen, Solid Wood Cabinets, Cathedral Ceiling(s), Living Room/Dining Room Combo, Kitchen/Family Room Combo, Stone Counters, Thermostat, Crown Molding, Window Treatments, Primary Bedroom Main Floor
HeatingCentral, Electric
CoolingCentral Air
FlooringCeramic Tile
FireplaceN/A
Stories1
AppliancesCooktop, Dishwasher, Dryer, Microwave, Refrigerator, Washer, Range
Exterior
Exterior FeaturesRain Gutters, Lighting, Private Mailbox, Sidewalk, Private Yard, Private Entrance
ConstructionBlock, Stucco
FoundationSlab
RoofTile
FencingFenced, Vinyl
Lot FeaturesIn County, Paved, Sidewalk
School Information
ElementaryN/A
MiddleN/A
HighBayshore High
Additional Information
Date ListedMay 25, 2026
Days on Market151
ZoningRMF6
Direction FacesEast
New ConstructionNo
Mortgage Calculator
$
%
Years
Percent per year
This calculator provides estimates for informational purposes only and is not a loan offer, pre-approval, or commitment to lend. Actual rates, payments, and loan terms vary by lender and are subject to credit approval, income/asset verification, and market conditions. Property tax and homeowners insurance shown are estimates and may differ. PMI applies when the down payment is under 20%. For an official Loan Estimate, contact a licensed mortgage lender. PREFERRED SHORE LLC is a licensed real estate brokerage, not a mortgage lender. Equal Housing Opportunity.
151 days on market
Listed by: Melanie Bakarian · 310-744-5736—PREFERRED SHORE LLC · 941-999-1179
Updated from Real Estate Market Data

MLS/IDX data last updated: October 24, 2026 2:03 PM . All data is obtained from various sources and may not have been verified by the broker or MLS GRID. Supplied Open House Information is subject to change without notice. All information should be independently reviewed and verified for accuracy. Properties may or may not be listed by the office/agent presenting the information
Location

Get in Touch
You may also like