$


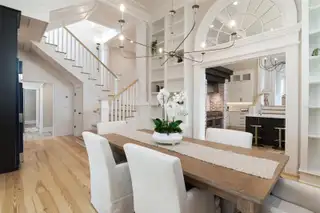


4706 W SAN JOSE ST
Tampa, Hillsborough, FL, 33629
Active$3,850,000
$518/sqft
6Beds
7Baths
7,438Sq Ft
1962Built
10Days on Market
About this home
The antithesis of the ubiquitous white box, this extraordinary Charleston-inspired residence in coveted Sunset Park is a home with soul, history and craftsmanship that simply cannot be recreated. Thoughtfully transformed over decades and painstakingly renovated by the current owners, this home blends timeless architectural character with beautifully elevated modern living. Gracious porches, reclaimed wood floors, intricate millwork and moldings, fireplaces and exceptional custom woodwork create a warmth and individuality rarely found in newer construction. Generous living and entertaining spaces unfold throughout the home, highlighted by an immense primary suite with dual fireplaces and a sense of scale and privacy all its own. Three additional bedrooms are located on the second floor, along with the convenience of two laundry rooms within the residence. Completed in 2026, the expansive third floor introduces an entirely new level of versatility with two large entertainment rooms ideal for a media room, full-scale gym, playroom or additional gathering spaces, plus two full baths and the fifth bedroom—creating exceptional flexibility for guests, extended family, work or recreation. Outside, the newly completed pool and beautifully designed surroundings provide an inviting setting for entertaining and everyday living. Mature landscaping and the home's distinctive Southern architecture create a sense of privacy and permanence in one of South Tampa's most established neighborhoods, Sunset. Park. Rich in character yet completely relevant for today's lifestyle, 4706 W San Jose is the culmination of decades of vision, craftsmanship and care—a truly singular South Tampa residence.
Facts & Features
MLS ID#MFRTB8552828
Price$3,850,000
StatusActive
Bedrooms6
Bathrooms7
Full Baths5
Half Baths2
Square Footage7,438 sqft
Acres0.2400
Year Built1962
TypeResidential
SubtypeSingle Family Residence
StyleTraditional
Community Information
Address4706 W SAN JOSE ST
SubdivisionSunset Park
CityTampa
CountyHillsborough
StateFL
Zip Code33629
Senior CommunityNo
Amenities
AmenitiesN/A
ParkingN/A
ViewNo
WaterfrontNo
PoolYes
Interior
Interior FeaturesHigh Ceilings, Vaulted Ceiling(s), Walk-In Closet(s), Eat-in Kitchen, Solid Wood Cabinets, Cathedral Ceiling(s), Stone Counters, Crown Molding, PrimaryBedroom Upstairs, Built-in Features, Coffered Ceiling(s), Chair Rail
HeatingCentral, Electric
CoolingCentral Air
FlooringTile, Carpet, Wood
FireplaceLiving Room, Wood Burning, Family Room, Primary Bedroom
StoriesN/A
AppliancesCooktop, Dishwasher, Disposal, Ice Maker, Microwave, Refrigerator, Washer, Range, Range Hood, Bar Fridge, Wine Refrigerator, Tankless Water Heater, Gas Water Heater
Exterior
Exterior FeaturesRain Gutters, Lighting, Balcony, Outdoor Kitchen, Private Yard
ConstructionBlock, Stucco
FoundationSlab, Crawlspace
RoofShingle, Metal
FencingVinyl
Lot FeaturesCity Limits, Landscaped, Paved, FloodZone, Flood Insurance Required
School Information
ElementaryDale Mabry Elementary-Hb
MiddleColeman-Hb
HighPlant-Hb
Additional Information
Date ListedOctober 1, 2026
Days on Market10
ZoningRS-75
Direction FacesNorth
New ConstructionNo
Mortgage Calculator
$
%
Years
Percent per year
This calculator provides estimates for informational purposes only and is not a loan offer, pre-approval, or commitment to lend. Actual rates, payments, and loan terms vary by lender and are subject to credit approval, income/asset verification, and market conditions. Property tax and homeowners insurance shown are estimates and may differ. PMI applies when the down payment is under 20%. For an official Loan Estimate, contact a licensed mortgage lender. SMITH & ASSOCIATES REAL ESTATE is a licensed real estate brokerage, not a mortgage lender. Equal Housing Opportunity.
10 days on market
Listed by: Mary Beth Byrd · 727-455-3391—SMITH & ASSOCIATES REAL ESTATE · 813-839-3800
Updated from Real Estate Market Data

MLS/IDX data last updated: October 24, 2026 2:03 PM . All data is obtained from various sources and may not have been verified by the broker or MLS GRID. Supplied Open House Information is subject to change without notice. All information should be independently reviewed and verified for accuracy. Properties may or may not be listed by the office/agent presenting the information
Location

Get in Touch
You may also like


