$


4650 SW 36TH ST
Ocala, Marion, FL, 34474
Active$239,900
$118/sqft
5Beds
2Baths
2,041Sq Ft
1998Built
6Days on Market
About this home
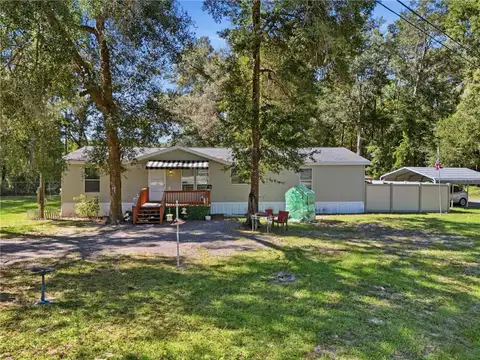
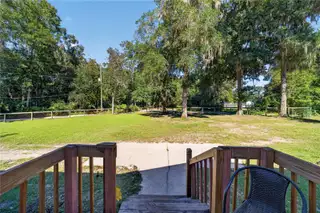
You know that dream of having plenty of land, peace and quiet, and neighbors that aren't right on top of you… but STILL being minutes from everything? Well, here you go! Situated on a fully fenced acre in SW Ocala, this property offers that hard-to-find combination of country-style living and city convenience. Wooded surroundings and a peaceful setting while being just minutes from I-75, Sam's Club, shopping, restaurants, medical facilities, and the SR 200 corridor. Offering over 2,000 square feet of living space, this 5-bedroom, 2-bath manufactured home provides plenty of flexibility for larger households, extended family, home offices, or hobby spaces. Separate living and family rooms give everyone room to spread out, while the split-bedroom layout adds privacy. One particularly cool feature? An additional room directly off the primary bedroom, perfect for a nursery, private office, sitting room, or even your own personal hideaway. The home is still in need of some finishing touches and cosmetic updates, but major improvements are already in place, including a 2021 roof and 2022 HVAC system. Throw in A-1 agricultural zoning, no HOA, and a fully fenced property, and there's plenty of potential to make this one your own. An acre of breathing room, over 2,000 square feet of possibilities, and the conveniences of SW Ocala right around the corner. Who says you can't have both worlds?
Facts & Features
MLS ID#MFROM733968
Price$239,900
StatusActive
Bedrooms5
Bathrooms2
Full Baths2
Half Baths0
Square Footage2,041 sqft
Acres1.0000
Year Built1998
TypeResidential
SubtypeManufactured Home
StyleOther
Community Information
Address4650 SW 36TH ST
SubdivisionG West Brown
CityOcala
CountyMarion
StateFL
Zip Code34474
Senior CommunityNo
Amenities
AmenitiesN/A
ParkingN/A
ViewNo
WaterfrontNo
PoolNo
Interior
Interior FeaturesCeiling Fans(s), Open Floorplan, Eat-in Kitchen, L Dining, Cathedral Ceiling(s), Thermostat, Primary Bedroom Main Floor, Other
HeatingCentral, Electric
CoolingCentral Air
FlooringLaminate, Carpet, Other
FireplaceN/A
Stories1
AppliancesDishwasher, Dryer, Microwave, Refrigerator, Washer, Electric Water Heater, Range
Exterior
Exterior FeaturesLighting, Private Mailbox, Other, Private Entrance
ConstructionVinyl Siding
FoundationPillar/Post/Pier
RoofShingle
FencingWood, Wire
Lot FeaturesCity Limits, Corner Lot, Zoned for Horses
School Information
ElementarySaddlewood Elementary School
MiddleLiberty Middle School
HighWest Port High School
Additional Information
Date ListedOctober 14, 2026
Days on Market6
ZoningA1
Direction FacesNortheast
New ConstructionNo
Mortgage Calculator
$
%
Years
Percent per year
This calculator provides estimates for informational purposes only and is not a loan offer, pre-approval, or commitment to lend. Actual rates, payments, and loan terms vary by lender and are subject to credit approval, income/asset verification, and market conditions. Property tax and homeowners insurance shown are estimates and may differ. PMI applies when the down payment is under 20%. For an official Loan Estimate, contact a licensed mortgage lender. EXP REALTY LLC is a licensed real estate brokerage, not a mortgage lender. Equal Housing Opportunity.
6 days on market
Listed by: Steven Billington · 352-598-0847—EXP REALTY LLC · 888-883-8509
Updated from Real Estate Market Data

MLS/IDX data last updated: October 24, 2026 2:03 PM . All data is obtained from various sources and may not have been verified by the broker or MLS GRID. Supplied Open House Information is subject to change without notice. All information should be independently reviewed and verified for accuracy. Properties may or may not be listed by the office/agent presenting the information
Location

Get in Touch
You may also like