$
4616 NW 57TH DR
Gainesville, Alachua, FL, 32606
Active$798,000
$183/sqft
6Beds
4Baths
4,351Sq Ft
1991Built
43Days on Market
About this home
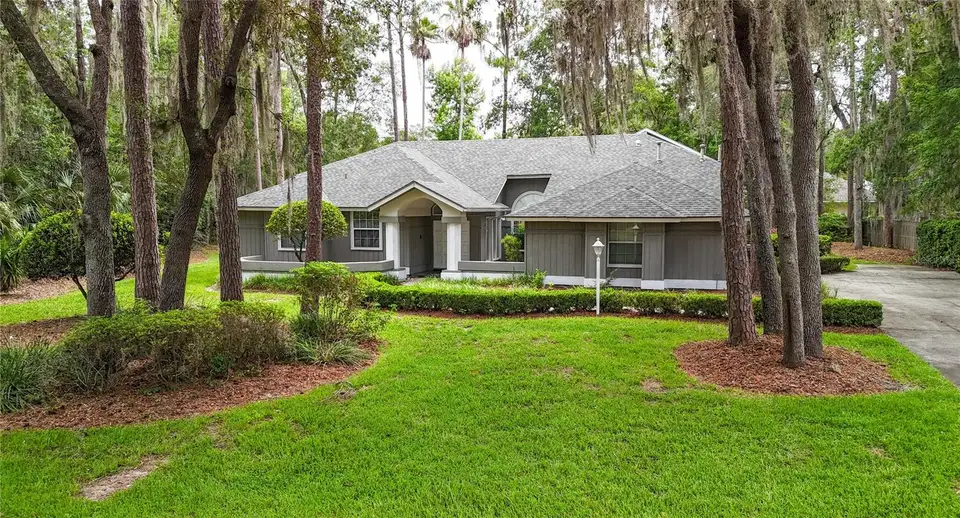
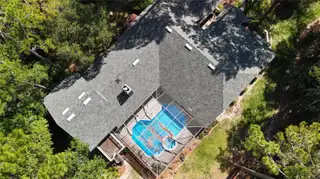
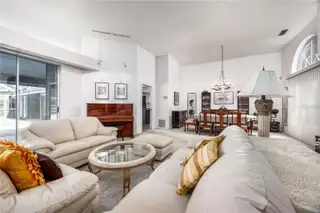
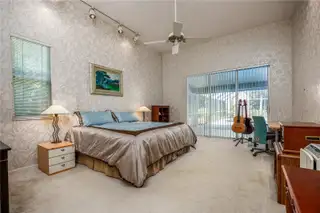
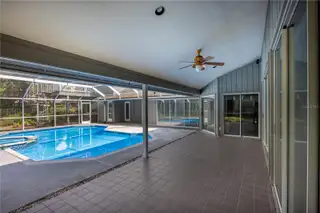
Discover your spacious retreat comfortably situated in the desirable Huntington neighborhood. Explore this 6 bedroom, 3.5 bath pool-home, elegantly designed in a 3-way split floor plan which ensures function and privacy! Over 4,300 sq. ft. of living space on more than half an acre provides ideal space for various simultaneous uses; Featuring high ceilings, abundant natural light, and clever views of the screened pool area, enjoy the generous primary suite complete with luxurious en-suite bath with double vanities, walk-in shower, jetted tub, and walk-in closet; a private office, formal living and dining rooms huge bonus room, a large family room with fireplace, a modern kitchen with island bar, breakfast nook, and modern appliances. An upstairs bonus room offers space for a gym, theater, second office, or playroom. Additional highlights include an indoor laundry room, two-car garage, spacious guest bedrooms, and ample storage. Step outside to your private backyard oasis with a screened-in porch with pool and spa, perfect for relaxing and entertaining. Recent updates include new roof, appliances, scrteen enclosure, and re-surfaced pool. Conveniently located near top-rated schools, shopping, dining, Santa Fe College, UF, Shands and VA, this home is ready for you to enjoy Florida living at its best!
Facts & Features
MLS ID#MFRGC541430
Price$798,000
StatusActive
Bedrooms6
Bathrooms4
Full Baths3
Half Baths1
Square Footage4,351 sqft
Acres0.6000
Year Built1991
TypeResidential
SubtypeSingle Family Residence
StyleContemporary
Community Information
Address4616 NW 57TH DR
SubdivisionHuntington Ph Ii
CityGainesville
CountyAlachua
StateFL
Zip Code32606
Senior CommunityNo
Amenities
AmenitiesN/A
ParkingN/A
ViewNo
WaterfrontNo
PoolYes
Interior
Interior FeaturesHigh Ceilings, Open Floorplan, Vaulted Ceiling(s), Walk-In Closet(s), Cathedral Ceiling(s), Living Room/Dining Room Combo, Kitchen/Family Room Combo, Thermostat, Window Treatments, Primary Bedroom Main Floor
HeatingCentral, Natural Gas
CoolingCentral Air, Zoned
FlooringTile, Carpet
FireplaceLiving Room, Family Room, Gas
Stories1
AppliancesBuilt-In Oven, Cooktop, Dishwasher, Dryer, Microwave, Refrigerator, Washer
Exterior
Exterior FeaturesPrivate Yard
ConstructionWood Siding
FoundationSlab
RoofShingle
FencingWood
Lot FeaturesCity Limits, Landscaped, Sidewalk
School Information
ElementaryMeadowbrook Elementary School-Al
MiddleFort Clarke Middle School-Al
HighF West Buchholz High School-Al
Additional Information
Date ListedJune 24, 2026
Days on Market43
ZoningPD
Direction FacesEast
New ConstructionNo
Mortgage Calculator
$
%
Years
Percent per year
This calculator provides estimates for informational purposes only and is not a loan offer, pre-approval, or commitment to lend. Actual rates, payments, and loan terms vary by lender and are subject to credit approval, income/asset verification, and market conditions. Property tax and homeowners insurance shown are estimates and may differ. PMI applies when the down payment is under 20%. For an official Loan Estimate, contact a licensed mortgage lender. WATSON REALTY CORP is a licensed real estate brokerage, not a mortgage lender. Equal Housing Opportunity.
43 days on market
Listed by: Mark Robinson · 352-215-7265—WATSON REALTY CORP · 352-377-8899
Updated from Real Estate Market Data

MLS/IDX data last updated: October 24, 2026 2:03 PM . All data is obtained from various sources and may not have been verified by the broker or MLS GRID. Supplied Open House Information is subject to change without notice. All information should be independently reviewed and verified for accuracy. Properties may or may not be listed by the office/agent presenting the information
Location

Get in Touch
You may also like