$

4616 ACKERLY WAY
Brandon, Hillsborough, FL, 33511
Active$599,000
$229/sqft
4Beds
4Baths
2,612Sq Ft
1980Built
3Days on Market
About this home
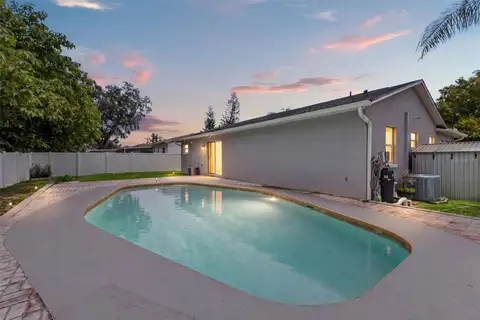
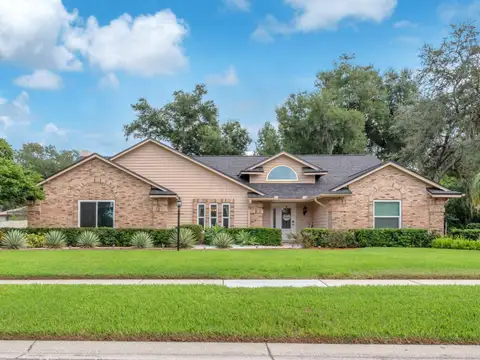
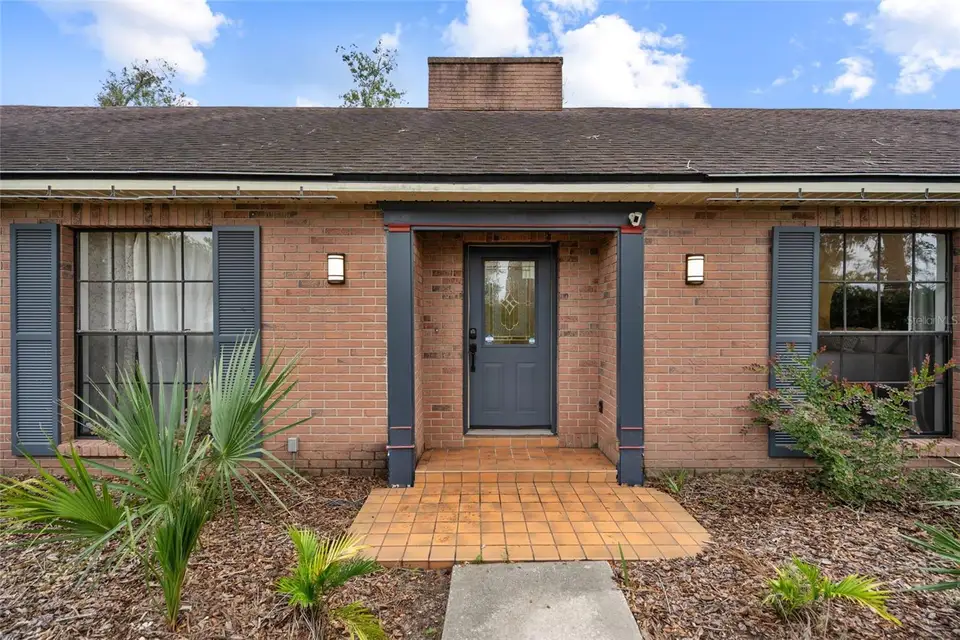
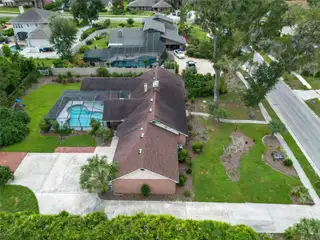
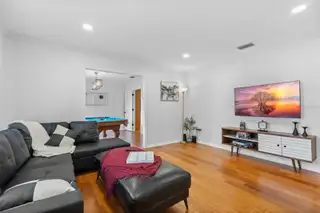
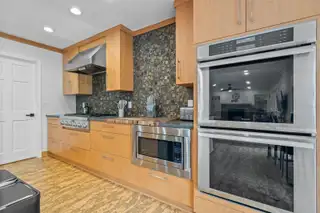
Set on approximately 0.46 acre in Brandon's established Dogwood Hills community, this 4-bedroom, 3.5-bath pool home offers 2,612 square feet of living space, multiple gathering areas, a 2-car garage and an inviting screened outdoor living area, all with no HOA or CDD. Inside, the single-story layout provides a combination of defined and connected living spaces. The kitchen opens to the spacious family room, where a wood-burning fireplace creates a natural focal point. Separate living and dining areas provide additional flexibility for everyday living, entertaining, working from home or creating spaces tailored to your needs. Millwork accents, varied flooring and French doors add character throughout the home. The primary suite offers generous dimensions, a walk-in closet and an en-suite bath with dual sinks, a separate shower and spa-style tub. Three additional bedrooms and multiple bathrooms provide useful separation throughout the home. Outdoor living is one of the property's strongest features. French doors connect the interior to the covered and screened outdoor areas and the private heated in-ground pool. The expansive screened enclosure creates plenty of room around the pool for lounging, dining and enjoying Florida's outdoor lifestyle. The approximately 0.46-acre homesite also provides significantly more property than typically found in many newer communities. Additional features include an attached rear-facing 2-car garage, extended driveway and parking pad, public water, septic system and established landscaping. With no HOA or CDD, the property combines substantial indoor and outdoor space with fewer community-level restrictions and fees. Located in Brandon with convenient access to shopping, dining, recreation and major roadways connecting to the greater Tampa Bay area, this Dogwood Hills home offers a combination that can be difficult to duplicate: four bedrooms, 3.5 baths, more than 2,600 square feet, nearly half an acre and a private screened heated pool. Explore the space, layout and outdoor setting this property has.
Facts & Features
MLS ID#MFRC7531492
Price$599,000
StatusActive
Bedrooms4
Bathrooms4
Full Baths3
Half Baths1
Square Footage2,612 sqft
Acres0.4600
Year Built1980
TypeResidential
SubtypeSingle Family Residence
StyleContemporary
Community Information
Address4616 ACKERLY WAY
SubdivisionDogwood Hills Unit 3
CityBrandon
CountyHillsborough
StateFL
Zip Code33511
Senior CommunityNo
Amenities
AmenitiesN/A
ParkingN/A
ViewNo
WaterfrontNo
PoolYes
Interior
Interior FeaturesCeiling Fans(s), Walk-In Closet(s), Eat-in Kitchen, Living Room/Dining Room Combo, Kitchen/Family Room Combo, Thermostat, Crown Molding, Window Treatments, Solid Surface Counters, Chair Rail
HeatingCentral, Heat Pump
CoolingCentral Air, Zoned
FlooringLaminate, Tile, Carpet, Ceramic Tile, Bamboo, Cork
FireplaceWood Burning, Family Room
Stories1
AppliancesBuilt-In Oven, Cooktop, Dishwasher, Dryer, Microwave, Refrigerator, Washer, Electric Water Heater, Range Hood
Exterior
Exterior FeaturesPrivate Mailbox, Sidewalk
ConstructionStucco, Brick
FoundationSlab
RoofShingle
FencingN/A
Lot FeaturesLandscaped, Paved, Sidewalk
School Information
ElementaryCimino-Hb
MiddleBurns-Hb
HighBloomingdale-Hb
Additional Information
Date ListedOctober 2, 2026
Days on Market3
ZoningRSC-3
Direction FacesWest
New ConstructionNo
Mortgage Calculator
$
%
Years
Percent per year
This calculator provides estimates for informational purposes only and is not a loan offer, pre-approval, or commitment to lend. Actual rates, payments, and loan terms vary by lender and are subject to credit approval, income/asset verification, and market conditions. Property tax and homeowners insurance shown are estimates and may differ. PMI applies when the down payment is under 20%. For an official Loan Estimate, contact a licensed mortgage lender. REALTY ONE GROUP MVP is a licensed real estate brokerage, not a mortgage lender. Equal Housing Opportunity.
3 days on market
Listed by: Oleg Lisitsyn · 941-441-5277—REALTY ONE GROUP MVP · 800-896-8790
Updated from Real Estate Market Data

MLS/IDX data last updated: October 24, 2026 10:12 PM . All data is obtained from various sources and may not have been verified by the broker or MLS GRID. Supplied Open House Information is subject to change without notice. All information should be independently reviewed and verified for accuracy. Properties may or may not be listed by the office/agent presenting the information
Location

Get in Touch
You may also like