$

4613 DOVER BLUFF CT
Valrico, Hillsborough, FL, 33594
Active$425,000
$230/sqft
4Beds
2Baths
1,844Sq Ft
2021Built
43Days on Market
About this home
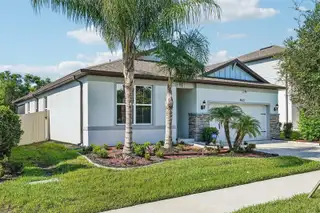
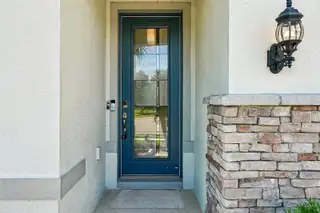
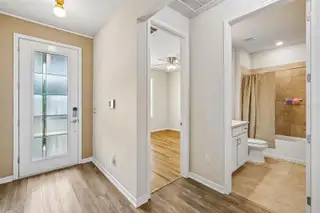
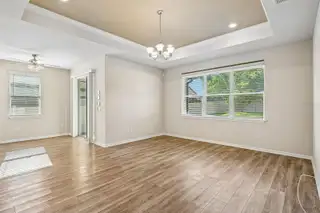
Stunning 4BR/2BA "Highgate" floor plan in the desirable Summitview community of Valrico! This 2022 block home blends luxury with top-tier upgrades. Gourmet kitchen features quartz counters, deep undermount sink, elongated hexagon tile backsplash, chimney-style range hood, 5-burner cooktop, & built-in micro/oven combo. Interior boasts luxury vinyl flooring throughout, quality molding, faux-wood blinds, recessed lighting, & ceiling fans. Primary suite features a double-sink quartz vanity, and both bathrooms showcase upgraded large ceramic tile showers. Practical indoor laundry with extra storage. Massive mechanical value: whole-house water softener, whole-house surge protector, air purifier, & overflow safety system. Beautiful exterior with stone accents, full-yard sprinkler system, & a large backyard with newer privacy fencing. Enjoy a premier location that bridges quiet suburban luxury with unmatched Central Florida access. Commute effortlessly via the nearby Selmon Expressway, putting you just a 30-minute drive into Downtown Tampa for work, sports, and nightlife. Seamless highway connectivity places you just under an hour from world-renowned Clearwater Beach and Gulf Coast shorelines, and roughly an hour east to Walt Disney World Resort. Travel is a breeze with Tampa International Airport accessible in less than an hour. Zoned for top-rated area schools, featuring a community dog park, low HOA, and NO CDD
Facts & Features
MLS ID#MFRTB8544441
Price$425,000
StatusActive
Bedrooms4
Bathrooms2
Full Baths2
Half Baths0
Square Footage1,844 sqft
Acres0.1600
Year Built2021
TypeResidential
SubtypeSingle Family Residence
StyleN/A
Community Information
Address4613 DOVER BLUFF CT
SubdivisionSummitview
CityValrico
CountyHillsborough
StateFL
Zip Code33594
Senior CommunityNo
Amenities
AmenitiesN/A
ParkingN/A
ViewNo
WaterfrontNo
PoolNo
Interior
Interior FeaturesCeiling Fans(s), Thermostat
HeatingCentral
CoolingCentral Air
FlooringLuxury Vinyl
FireplaceN/A
StoriesN/A
AppliancesDishwasher, Microwave, Refrigerator, Range
Exterior
Exterior FeaturesLighting, Sidewalk
ConstructionConcrete
FoundationSlab
RoofShingle
FencingN/A
Lot FeaturesN/A
School Information
ElementaryN/A
MiddleN/A
HighN/A
Additional Information
Date ListedSeptember 2, 2026
Days on Market43
ZoningPD
Direction FacesNorth
New ConstructionNo
Mortgage Calculator
$
%
Years
Percent per year
This calculator provides estimates for informational purposes only and is not a loan offer, pre-approval, or commitment to lend. Actual rates, payments, and loan terms vary by lender and are subject to credit approval, income/asset verification, and market conditions. Property tax and homeowners insurance shown are estimates and may differ. PMI applies when the down payment is under 20%. For an official Loan Estimate, contact a licensed mortgage lender. REDFIN CORPORATION is a licensed real estate brokerage, not a mortgage lender. Equal Housing Opportunity.
43 days on market
Listed by: Paul Fennell · 425-780-0102—REDFIN CORPORATION · 617-458-2883
Updated from Real Estate Market Data

MLS/IDX data last updated: October 24, 2026 10:12 PM . All data is obtained from various sources and may not have been verified by the broker or MLS GRID. Supplied Open House Information is subject to change without notice. All information should be independently reviewed and verified for accuracy. Properties may or may not be listed by the office/agent presenting the information
Location

Get in Touch
You may also like


