$
4575 FERNWAY DR
North Port, Sarasota, FL, 34288
Active$406,900
$182/sqft
4Beds
2Baths
2,240Sq Ft
2026Built
23Days on Market
About this home
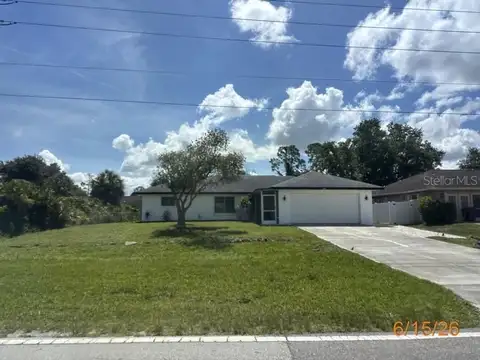
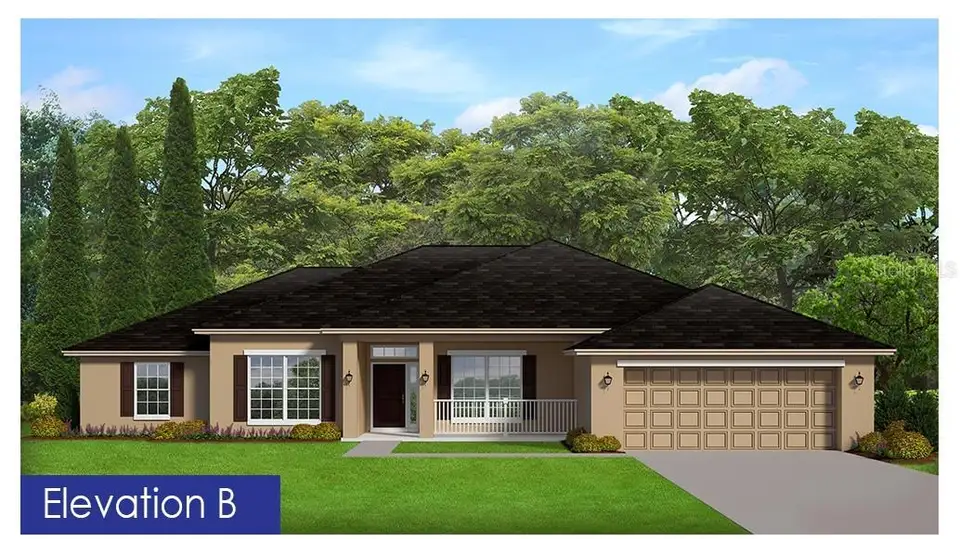
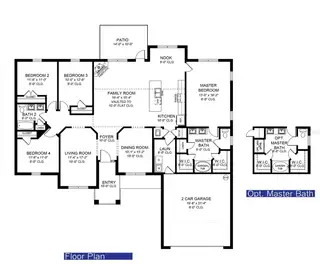
Under Construction. Under Construction! Don't miss this opportunity to own a beautiful new home situated on a canal lot. The popular 2240 square foot floor plan offers 4 spacious bedrooms, 2 bathrooms, and an open-concept design with a long kitchen counter overlooking the family room, perfect for both everyday living and entertaining. Inside, you'll find plank-style ceramic tile flooring throughout the entire home, granite countertops in the kitchen and bathrooms, and a stainless steel appliance package including a range, microwave, and dishwasher. The living room features an elegant 90-degree tray ceiling, adding character and architectural appeal to the heart of the home. The owner's suite is a true retreat, complete with a tray ceiling, two walk-in closets, and a spacious en-suite bathroom featuring a beautifully tiled shower with built-in lighting. French glass doors in the family room lead to a covered lanai, providing the perfect place to relax and enjoy the peaceful canal views. Additional features include an irrigation system to keep your lawn looking lush, a garage door opener, and quality construction backed by a 1-Year Workmanship Warranty, 2-Year Systems Warranty, and 10-Year Structural Warranty. Plus, Adams Homes pays the majority of closing costs when using a preferred lender, and only $1,000 is required to secure your contract. Schedule your showing today and discover why this stunning new home could be the perfect place to call your own!
Facts & Features
MLS ID#MFRA4699250
Price$406,900
StatusActive
Bedrooms4
Bathrooms2
Full Baths2
Half Baths0
Square Footage2,240 sqft
Acres0.2300
Year Built2026
TypeResidential
SubtypeSingle Family Residence
StyleN/A
Community Information
Address4575 FERNWAY DR
SubdivisionNorth Port
CityNorth Port
CountySarasota
StateFL
Zip Code34288
Senior CommunityNo
Amenities
AmenitiesN/A
ParkingN/A
ViewNo
WaterfrontNo
PoolNo
Interior
Interior FeaturesHigh Ceilings, Open Floorplan, Split Bedroom, Vaulted Ceiling(s), Walk-In Closet(s), Eat-in Kitchen, Solid Wood Cabinets, Kitchen/Family Room Combo, Stone Counters, Thermostat, Crown Molding, Primary Bedroom Main Floor, In Wall Pest System, Tray Ceiling(s), Pest Guard System
HeatingCentral, Electric
CoolingCentral Air
FlooringCeramic Tile
FireplaceN/A
Stories1
AppliancesDishwasher, Microwave, Electric Water Heater, Range
Exterior
Exterior FeaturesFrench Doors, Hurricane Shutters
ConstructionBlock, Stucco
FoundationSlab
RoofShingle
FencingN/A
Lot FeaturesCity Limits, Landscaped, Paved, Level, Cleared, Sidewalk, FloodZone, Drainage Canal
School Information
ElementaryAtwater Bay Elementary
MiddleWoodland Middle School
HighNorth Port High
Additional Information
Date ListedJuly 8, 2026
Days on Market23
ZoningRSF2
Direction FacesNorthwest
New ConstructionYes
Mortgage Calculator
$
%
Years
Percent per year
This calculator provides estimates for informational purposes only and is not a loan offer, pre-approval, or commitment to lend. Actual rates, payments, and loan terms vary by lender and are subject to credit approval, income/asset verification, and market conditions. Property tax and homeowners insurance shown are estimates and may differ. PMI applies when the down payment is under 20%. For an official Loan Estimate, contact a licensed mortgage lender. ADAMS HOME REALTY INC is a licensed real estate brokerage, not a mortgage lender. Equal Housing Opportunity.
23 days on market
Listed by: Teri Barbee · 845-699-1516—ADAMS HOME REALTY INC · 941-480-9800
Updated from Real Estate Market Data

MLS/IDX data last updated: October 24, 2026 10:12 PM . All data is obtained from various sources and may not have been verified by the broker or MLS GRID. Supplied Open House Information is subject to change without notice. All information should be independently reviewed and verified for accuracy. Properties may or may not be listed by the office/agent presenting the information
Location

Get in Touch
You may also like