$




4535 SW 52ND CIR #102
Ocala, Marion, FL, 34474
Active$199,900
$109/sqft
2Beds
2Baths
1,827Sq Ft
2006Built
1Days on Market
About this home
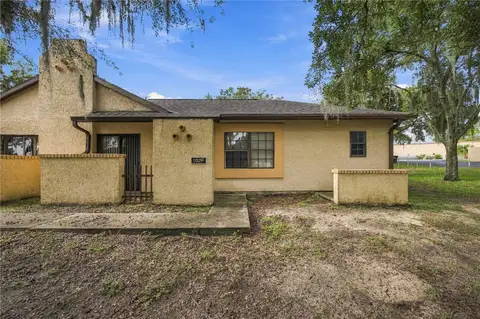
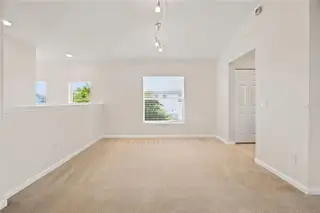
SPACIOUS 1,827 SQ. FT. END-UNIT CONDO IN BRIGHTON AT FORE RANCH! This desirable upstairs residence offers 2 bedrooms, 2 baths plus a versatile study/den/flex room that could easily function as a third bedroom, home office or additional living space. The end-unit location provides added privacy and natural light, while vaulted ceilings and an open floor plan enhance the home's spacious feel. The kitchen features abundant wood cabinetry, generous counter space, stainless steel appliances and a breakfast bar overlooking the main living area. The generously sized primary suite features a private bath with dual vanities, separate shower and large walk-in closet. One of the home's standout features is the expansive screened lanai, offering plenty of room for outdoor dining, relaxing and enjoying views of the beautifully maintained community grounds. An attached one-car garage provides additional storage and everyday convenience. Located within the gated Brighton condominium community of Fore Ranch, residents enjoy access to a resort-style pool, clubhouse, fitness center, tennis and basketball courts, playgrounds, walking areas and more. Conveniently located in SW Ocala in the Hwy 200 Corridor, near shopping, dining, medical facilities, I-75 and the World Equestrian Center. With 1,827 square feet of living space and a flexible floor plan, this condo offers room to spread out without the maintenance of a single-family home. Schedule your appointment to tour this property today!
Facts & Features
MLS ID#MFROM733564
Price$199,900
StatusActive
Bedrooms2
Bathrooms2
Full Baths2
Half Baths0
Square Footage1,827 sqft
Acres0.0100
Year Built2006
TypeResidential
SubtypeCondominium
StyleN/A
Community Information
Address4535 SW 52ND CIR #102
SubdivisionBrighton Condo Ph 05
CityOcala
CountyMarion
StateFL
Zip Code34474
Senior CommunityNo
Amenities
AmenitiesClubhouse, Pool, Tennis Court(s), Fitness Center, Pickleball Court(s), Trail(s), Gated, Maintenance, Playground
ParkingN/A
ViewNo
WaterfrontNo
PoolNo
Interior
Interior FeaturesCeiling Fans(s), High Ceilings, Open Floorplan, Split Bedroom, Vaulted Ceiling(s), Walk-In Closet(s), Eat-in Kitchen, Solid Wood Cabinets, Window Treatments
HeatingElectric
CoolingCentral Air
FlooringTile, Carpet
FireplaceN/A
Stories2
AppliancesDishwasher, Microwave, Refrigerator, Range
Exterior
Exterior FeaturesSidewalk, Balcony
ConstructionBlock, Stucco
FoundationSlab
RoofShingle
FencingN/A
Lot FeaturesPaved, Level, Sidewalk, Private, Corner Lot
School Information
ElementarySaddlewood Elementary School
MiddleLiberty Middle School
HighWest Port High School
Additional Information
Date ListedOctober 6, 2026
Days on Market1
ZoningPUD
Direction FacesNorthwest
New ConstructionNo
Mortgage Calculator
$
%
Years
Percent per year
This calculator provides estimates for informational purposes only and is not a loan offer, pre-approval, or commitment to lend. Actual rates, payments, and loan terms vary by lender and are subject to credit approval, income/asset verification, and market conditions. Property tax and homeowners insurance shown are estimates and may differ. PMI applies when the down payment is under 20%. For an official Loan Estimate, contact a licensed mortgage lender. REAL BROKER LLC - OCALA is a licensed real estate brokerage, not a mortgage lender. Equal Housing Opportunity.
1 day on market
Listed by: Christine Robinson, PA · 352-426-2706—REAL BROKER LLC - OCALA · 855-450-0442
Updated from Real Estate Market Data

MLS/IDX data last updated: October 24, 2026 2:03 PM . All data is obtained from various sources and may not have been verified by the broker or MLS GRID. Supplied Open House Information is subject to change without notice. All information should be independently reviewed and verified for accuracy. Properties may or may not be listed by the office/agent presenting the information
Location

Get in Touch
You may also like