$
4519 INVERNESS DR
Leesburg, Lake, FL, 34748
Active$284,900
$176/sqft
3Beds
2Baths
1,622Sq Ft
2002Built
113Days on Market
About this home
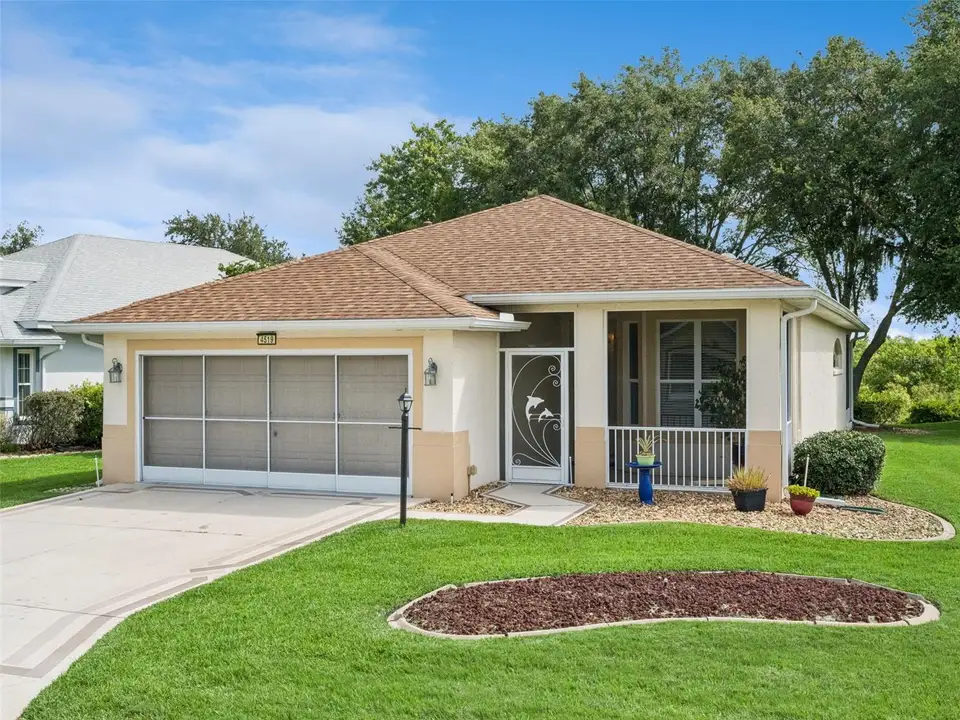
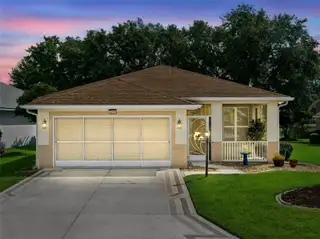
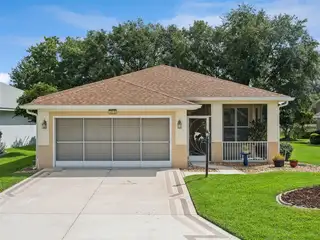
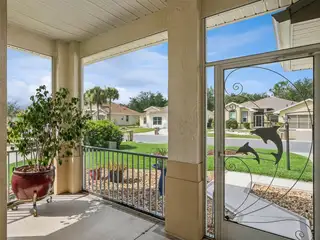
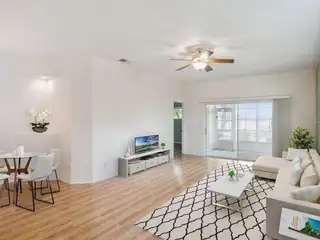
Virtually Staged. Welcome to this beautifully maintained Opal Model offering 3 bedrooms, 2 baths, and 1,622 square feet under air and heat, ideally positioned on a lovely conservation lot. Thoughtful updates provide peace of mind and style, including exterior paint (2020), new roof and gutters (2021), interior paint (2021), closet updates (2021), popcorn ceiling removal & knockdown texture installed (2021), and a new microwave (2021). Major system improvements include a new HVAC and water heater (2022), while more recent enhancements feature new primary bath hardware (2025), a comfort-height toilet in the guest bath (2022), updated landscaping (2025), and a new washer and dryer (2025). Located in a gated 55+ golf community with a low HOA fee that includes internet and cable, residents enjoy an exceptional array of amenities: walking paths, fitness center, two pools, courts, driving range, restaurant, Great Hall with performances and dances, craft rooms with kiln, library, billiards, and a wide variety of clubs and activities.
Facts & Features
MLS ID#MFRG5112943
Price$284,900
StatusActive
Bedrooms3
Bathrooms2
Full Baths2
Half Baths0
Square Footage1,622 sqft
Acres0.1700
Year Built2002
TypeResidential
SubtypeSingle Family Residence
StyleN/A
Community Information
Address4519 INVERNESS DR
SubdivisionRoyal Highlands Ph 01D
CityLeesburg
CountyLake
StateFL
Zip Code34748
Senior CommunityYes
Amenities
AmenitiesClubhouse, Pool, Shuffleboard Court, Tennis Court(s), Golf Course, Fitness Center, Recreation Facilities, Pickleball Court(s), Trail(s), Gated, Fence Restrictions, Storage
ParkingN/A
ViewNo
WaterfrontNo
PoolNo
Interior
Interior FeaturesCeiling Fans(s), Walk-In Closet(s), Eat-in Kitchen, Living Room/Dining Room Combo, Thermostat, Window Treatments, Primary Bedroom Main Floor, Tray Ceiling(s)
HeatingNatural Gas
CoolingCentral Air
FlooringLaminate, Ceramic Tile
FireplaceN/A
Stories1
AppliancesDishwasher, Disposal, Dryer, Ice Maker, Microwave, Refrigerator, Washer, Range, Exhaust Fan, Gas Water Heater
Exterior
Exterior FeaturesRain Gutters, Lighting
ConstructionBlock, Stucco
FoundationSlab
RoofShingle
FencingN/A
Lot FeaturesLandscaped, Paved, Level, Near Golf Course, Private, Conservation Area
School Information
ElementaryN/A
MiddleN/A
HighN/A
Additional Information
Date ListedJune 26, 2026
Days on Market113
ZoningPUD
Direction FacesSouth
New ConstructionNo
Mortgage Calculator
$
%
Years
Percent per year
This calculator provides estimates for informational purposes only and is not a loan offer, pre-approval, or commitment to lend. Actual rates, payments, and loan terms vary by lender and are subject to credit approval, income/asset verification, and market conditions. Property tax and homeowners insurance shown are estimates and may differ. PMI applies when the down payment is under 20%. For an official Loan Estimate, contact a licensed mortgage lender. FLORIDA PLUS REALTY, LLC is a licensed real estate brokerage, not a mortgage lender. Equal Housing Opportunity.
113 days on market
Listed by: Tonya Tibbetts · 207-595-1414—FLORIDA PLUS REALTY, LLC · 352-901-9100
Updated from Real Estate Market Data

MLS/IDX data last updated: October 24, 2026 10:12 PM . All data is obtained from various sources and may not have been verified by the broker or MLS GRID. Supplied Open House Information is subject to change without notice. All information should be independently reviewed and verified for accuracy. Properties may or may not be listed by the office/agent presenting the information
Location

Get in Touch
You may also like