$


4516 HAWKINS RD
Plant City, Hillsborough, FL, 33567
Active$535,000
$226/sqft
4Beds
2Baths
2,367Sq Ft
2005Built
25Days on Market
About this home
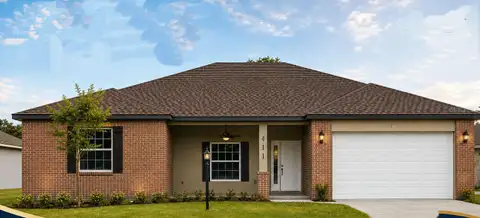
Room to spread out and a pool to come home to! Set on approximately 1.12 acres in Plant City, this inviting 4-bedroom, 2-bath home offers 2,367 square feet of living space and a side-entry two-car garage. Major improvements include a roof replaced in 2022 and A/C replaced in June 2023, plus a tankless water heater. A welcoming front porch sets the tone, while the spacious kitchen features white cabinetry, stainless steel appliances, a center island, and generous counter space overlooking the family room with a fireplace. A separate dining room provides space for gatherings and everyday meals. The spacious primary suite features a tray ceiling, access to the covered lanai, and an ensuite bath with dual sinks, a soaking tub, and a separate shower. Outside, enjoy your own Florida retreat with a screened in-ground pool, paver deck, and covered outdoor dining area. The expansive yard offers room to garden, play, and enjoy the open setting. Two solar systems serve the property: an approximately 8 kWp system installed in 2017 is fully paid off, and an additional approximately 7 kWp system installed in 2025 is leased and requires buyer assumption, subject to the lease terms. The seller reports monthly electric utility bills have never exceeded $100, excluding solar payments; actual costs vary with usage. Schedule your showing to experience the space, comfort, and outdoor living this home offers!
Facts & Features
MLS ID#MFRTB8552416
Price$535,000
StatusActive
Bedrooms4
Bathrooms2
Full Baths2
Half Baths0
Square Footage2,367 sqft
Acres1.1200
Year Built2005
TypeResidential
SubtypeSingle Family Residence
StyleFlorida
Community Information
Address4516 HAWKINS RD
SubdivisionRobinson Farms
CityPlant City
CountyHillsborough
StateFL
Zip Code33567
Senior CommunityNo
Amenities
AmenitiesN/A
ParkingN/A
ViewNo
WaterfrontYes
PoolYes
Interior
Interior FeaturesSplit Bedroom, Kitchen/Family Room Combo, Tray Ceiling(s)
HeatingCentral, Electric
CoolingCentral Air
FlooringTile, Carpet, Luxury Vinyl
FireplaceLiving Room
StoriesN/A
AppliancesCooktop, Dishwasher, Microwave
Exterior
Exterior FeaturesPrivate Entrance
ConstructionBlock, Stucco
FoundationSlab
RoofShingle
FencingN/A
Lot FeaturesN/A
School Information
ElementaryN/A
MiddleN/A
HighN/A
Additional Information
Date ListedSeptember 25, 2026
Days on Market25
ZoningAS-1
Direction FacesWest
New ConstructionNo
Mortgage Calculator
$
%
Years
Percent per year
This calculator provides estimates for informational purposes only and is not a loan offer, pre-approval, or commitment to lend. Actual rates, payments, and loan terms vary by lender and are subject to credit approval, income/asset verification, and market conditions. Property tax and homeowners insurance shown are estimates and may differ. PMI applies when the down payment is under 20%. For an official Loan Estimate, contact a licensed mortgage lender. CAP X REAL ESTATE LLC is a licensed real estate brokerage, not a mortgage lender. Equal Housing Opportunity.
25 days on market
Listed by: Christopher McGuire · 813-468-6889—CAP X REAL ESTATE LLC · 813-468-6889
Updated from Real Estate Market Data

MLS/IDX data last updated: October 24, 2026 2:03 PM . All data is obtained from various sources and may not have been verified by the broker or MLS GRID. Supplied Open House Information is subject to change without notice. All information should be independently reviewed and verified for accuracy. Properties may or may not be listed by the office/agent presenting the information
Location

Get in Touch
You may also like