$


4516 BAY SPRING CT
Tampa, Hillsborough, FL, 33611
Active$445,000
$208/sqft
3Beds
4Baths
2,141Sq Ft
2007Built
81Days on Market
About this home
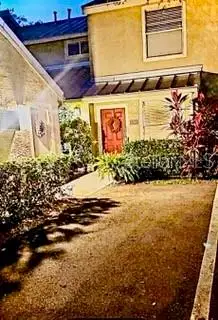
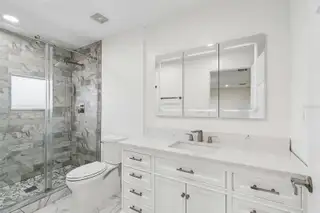
Welcome to Legacy Park, a charming gated community in the heart of South Tampa. Beautifully updated throughout, this three-story townhome features fresh white interiors, luxury vinyl plank flooring, fully remodeled bathrooms, custom closet systems, designer lighting, and an attached two-car garage. The first floor offers a spacious bedroom with two oversized closets and a private ensuite bath, creating the perfect space for guests, a home office, fitness room, or an additional living area. Designed for both everyday living and effortless entertaining, the second floor is the heart of the home. The well-appointed kitchen features stone countertops, stainless steel appliances, abundant cabinetry, two pantry closets, and generous prep space, all opening to a bright and inviting living room that easily accommodates gatherings both large and small. On the third floor, the spacious primary suite serves as a private retreat with a beautifully remodeled bathroom and custom closets. A third bedroom with its own ensuite bath and a conveniently located laundry closet with built-in shelving complete the upper level. Residents of Legacy Park enjoy a resort-style pool and spa, along with a central South Tampa location just minutes from neighborhood dining, shopping, the Selmon Expressway, Gandy Bridge, downtown Tampa, and St. Petersburg. Thoughtfully updated from top to bottom, this move-in-ready home offers exceptional style, comfort, and value in one of South Tampa's most convenient locations.
Facts & Features
MLS ID#MFRTB8534782
Price$445,000
StatusActive
Bedrooms3
Bathrooms4
Full Baths3
Half Baths1
Square Footage2,141 sqft
Acres0.0200
Year Built2007
TypeResidential
SubtypeTownhouse
StyleN/A
Community Information
Address4516 BAY SPRING CT
SubdivisionLegacy Park Twnhms
CityTampa
CountyHillsborough
StateFL
Zip Code33611
Senior CommunityNo
Amenities
AmenitiesN/A
ParkingN/A
ViewNo
WaterfrontNo
PoolNo
Interior
Interior FeaturesCeiling Fans(s), High Ceilings, Open Floorplan, Walk-In Closet(s), Eat-in Kitchen, Living Room/Dining Room Combo, Stone Counters, PrimaryBedroom Upstairs
HeatingCentral
CoolingCentral Air, Zoned
FlooringTile, Vinyl
FireplaceN/A
StoriesN/A
AppliancesDishwasher, Disposal, Refrigerator, Electric Water Heater, Range
Exterior
Exterior FeaturesSidewalk
ConstructionBlock, Stucco
FoundationSlab
RoofBuilt-Up, Membrane
FencingN/A
Lot FeaturesCity Limits, In County, Landscaped, Paved, Sidewalk
School Information
ElementaryAnderson-Hb
MiddleMadison-Hb
HighRobinson-Hb
Additional Information
Date ListedAugust 3, 2026
Days on Market81
ZoningPD
Direction FacesNorth
New ConstructionNo
Mortgage Calculator
$
%
Years
Percent per year
This calculator provides estimates for informational purposes only and is not a loan offer, pre-approval, or commitment to lend. Actual rates, payments, and loan terms vary by lender and are subject to credit approval, income/asset verification, and market conditions. Property tax and homeowners insurance shown are estimates and may differ. PMI applies when the down payment is under 20%. For an official Loan Estimate, contact a licensed mortgage lender. SMITH & ASSOCIATES REAL ESTATE is a licensed real estate brokerage, not a mortgage lender. Equal Housing Opportunity.
81 days on market
Listed by: Stephen Gay · 813-380-4343—SMITH & ASSOCIATES REAL ESTATE · 813-839-3800
Updated from Real Estate Market Data

MLS/IDX data last updated: October 24, 2026 2:03 PM . All data is obtained from various sources and may not have been verified by the broker or MLS GRID. Supplied Open House Information is subject to change without notice. All information should be independently reviewed and verified for accuracy. Properties may or may not be listed by the office/agent presenting the information
Location

Get in Touch
You may also like