$




4510 NW 71ST BLVD
Gainesville, Alachua, FL, 32606
Active$775,000
$244/sqft
4Beds
3Baths
3,174Sq Ft
1985Built
11Days on Market
About this home
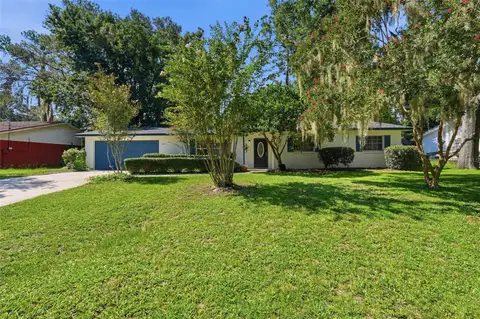
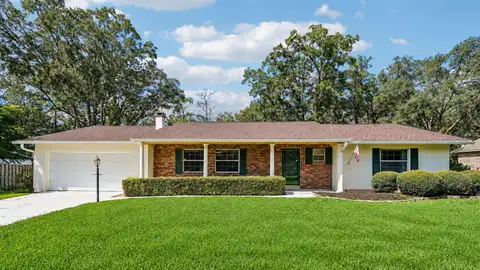
Beautifully situated on over 2.2 palatial private acres in the private gated community of Hidden Hills, this 3,174 sq. ft. Gainesville home offers 4 bedrooms, 3 baths, mature trees, and gently rolling landscaping. Quality built by well-respected local builder Thomas Hunt, it features solid wood floors, two fireplaces, and exceptional craftsmanship throughout. The primary bath is well equipped with a steam shower, air tub, and a large walk-in closet with a built-in organizing system. Bathed in natural light, this home features scenic views from every room. It has been lovingly maintained by only two owners over the past four decades. Enjoy multiple outdoor decks and patios, a pergola, and a detached garden shed with plumbing and electricity. Major updates include a 2021 roof and 2026 HVAC systems and several appliances in the last two years. This home is a rare opportunity to enjoy space, privacy, and timeless quality in a desirable Gainesville location with quick easy access to I-75, the University of Florida, UF Health Shands Hospital, HCA Florida, restaurants and shopping.
Facts & Features
MLS ID#MFRW7890220
Price$775,000
StatusActive
Bedrooms4
Bathrooms3
Full Baths3
Half Baths0
Square Footage3,174 sqft
Acres2.0600
Year Built1985
TypeResidential
SubtypeSingle Family Residence
StyleCustom
Community Information
Address4510 NW 71ST BLVD
SubdivisionN/A
CityGainesville
CountyAlachua
StateFL
Zip Code32606
Senior CommunityNo
Amenities
AmenitiesFence Restrictions, Maintenance
ParkingN/A
ViewNo
WaterfrontNo
PoolNo
Interior
Interior FeaturesCeiling Fans(s), High Ceilings, Vaulted Ceiling(s), Walk-In Closet(s), Eat-in Kitchen, Solid Wood Cabinets, Cathedral Ceiling(s), Living Room/Dining Room Combo, Kitchen/Family Room Combo, Stone Counters, Crown Molding, Window Treatments, Solid Surface Counters, Smart Home, PrimaryBedroom Upstairs, Built-in Features, Wet Bar, Chair Rail, Carbon Monoxide Detector(s), Beamed Ceilings
HeatingCentral, Heat Pump
CoolingCentral Air, Wall/Window Unit(s)
FlooringTile, Carpet, Ceramic Tile, Wood
FireplaceWood Burning
Stories3
AppliancesBuilt-In Oven, Dishwasher, Disposal, Dryer, Microwave, Refrigerator, Washer, Electric Water Heater, Range, Convection Oven, Exhaust Fan, Bar Fridge, Electric Cooktop, Smart Appliances
Exterior
Exterior FeaturesRain Gutters, Storage, Lighting, Garden, Sidewalk, Balcony, Private Yard, Permeable Paving, Private Entrance
ConstructionWood Siding, Brick, Frame
FoundationSlab, Basement
RoofShingle
FencingFenced, Wood, Other
Lot FeaturesCity Limits, Landscaped, Paved, Oversized Lot, Private, FloodZone, Irregular Lot, Rolling Slope, Sloped, Gentle Sloping
School Information
ElementaryMeadowbrook Elementary School-Al
MiddleFort Clarke Middle School-Al
HighF West Buchholz High School-Al
Additional Information
Date ListedOctober 9, 2026
Days on Market11
ZoningPD
Direction FacesEast
New ConstructionNo
Mortgage Calculator
$
%
Years
Percent per year
This calculator provides estimates for informational purposes only and is not a loan offer, pre-approval, or commitment to lend. Actual rates, payments, and loan terms vary by lender and are subject to credit approval, income/asset verification, and market conditions. Property tax and homeowners insurance shown are estimates and may differ. PMI applies when the down payment is under 20%. For an official Loan Estimate, contact a licensed mortgage lender. ISLAND REAL EST&PROP MGMT INC is a licensed real estate brokerage, not a mortgage lender. Equal Housing Opportunity.
11 days on market
Listed by: Jennifer Munsell · 727-379-4713—ISLAND REAL EST&PROP MGMT INC · 727-804-7719
Updated from Real Estate Market Data

MLS/IDX data last updated: October 24, 2026 2:03 PM . All data is obtained from various sources and may not have been verified by the broker or MLS GRID. Supplied Open House Information is subject to change without notice. All information should be independently reviewed and verified for accuracy. Properties may or may not be listed by the office/agent presenting the information
Location

Get in Touch
You may also like