$


4506 W MELROSE AVE
Tampa, Hillsborough, FL, 33629
Active$2,675,000
$527/sqft
5Beds
5Baths
5,072Sq Ft
2026Built
152Days on Market
About this home
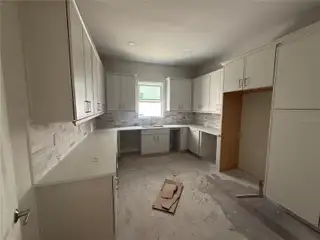
Under Construction. Experience refined luxury in this stunning Granada A residence by Homes by WestBay, offering an impressive 5,072 square feet of thoughtfully designed living space in the heart of South Tampa. Blending sophisticated design with modern functionality, this exceptional home features 5 spacious bedrooms, 4 beautifully appointed bathrooms, and elevated finishes throughout. Designed for both everyday comfort and effortless entertaining, the gourmet kitchen is complemented by a separate scullery kitchen, providing additional prep space, storage, and seamless hosting capabilities. The expansive oversized bonus room offers endless possibilities — perfect for a media room, game room, home gym, or private retreat. The luxurious owner’s suite is a true sanctuary, showcasing a spa-inspired master bath with premium finishes and an oversized walk-in closet designed to impress. From its grand open-concept layout to its carefully curated details, this home delivers the perfect balance of elegance and practicality in one of Tampa’s most sought-after locations. Enjoy close proximity to premier dining, shopping, top-rated schools, downtown Tampa, and the vibrant South Tampa lifestyle. A rare opportunity to own a statement home where luxury, comfort, and location come together beautifully. Estimated completion is December 2026
Facts & Features
MLS ID#MFRTB8509268
Price$2,675,000
StatusActive
Bedrooms5
Bathrooms5
Full Baths4
Half Baths1
Square Footage5,072 sqft
Acres0.2100
Year Built2026
TypeResidential
SubtypeSingle Family Residence
StyleN/A
Community Information
Address4506 W MELROSE AVE
SubdivisionWest Shore Place
CityTampa
CountyHillsborough
StateFL
Zip Code33629
Senior CommunityNo
Amenities
AmenitiesN/A
ParkingN/A
ViewNo
WaterfrontNo
PoolYes
Interior
Interior FeaturesOpen Floorplan, Eat-in Kitchen, PrimaryBedroom Upstairs, In Wall Pest System
HeatingCentral
CoolingCentral Air
FlooringHardwood
FireplaceN/A
Stories1
AppliancesBuilt-In Oven, Cooktop, Dishwasher, Disposal, Microwave, Range Hood, Bar Fridge, Tankless Water Heater
Exterior
Exterior FeaturesBalcony, Outdoor Kitchen
ConstructionBlock, Frame
FoundationStem Wall
RoofShingle
FencingN/A
Lot FeaturesN/A
School Information
ElementaryN/A
MiddleN/A
HighN/A
Additional Information
Date ListedMay 15, 2026
Days on Market152
ZoningRS-75
Direction FacesNorthwest
New ConstructionYes
Mortgage Calculator
$
%
Years
Percent per year
This calculator provides estimates for informational purposes only and is not a loan offer, pre-approval, or commitment to lend. Actual rates, payments, and loan terms vary by lender and are subject to credit approval, income/asset verification, and market conditions. Property tax and homeowners insurance shown are estimates and may differ. PMI applies when the down payment is under 20%. For an official Loan Estimate, contact a licensed mortgage lender. HOMES BY WESTBAY REALTY is a licensed real estate brokerage, not a mortgage lender. Equal Housing Opportunity.
152 days on market
Listed by: Julie Parker Bullock · 727-631-7048—HOMES BY WESTBAY REALTY · 813-438-3838
Updated from Real Estate Market Data

MLS/IDX data last updated: October 24, 2026 10:12 PM . All data is obtained from various sources and may not have been verified by the broker or MLS GRID. Supplied Open House Information is subject to change without notice. All information should be independently reviewed and verified for accuracy. Properties may or may not be listed by the office/agent presenting the information
Location

Get in Touch
You may also like


