$
4480 NW 37TH STREET RD
Ocala, Marion, FL, 34482
Active$350,143
$163/sqft
4Beds
3Baths
2,154Sq Ft
2025Built
434Days on Market
About this home
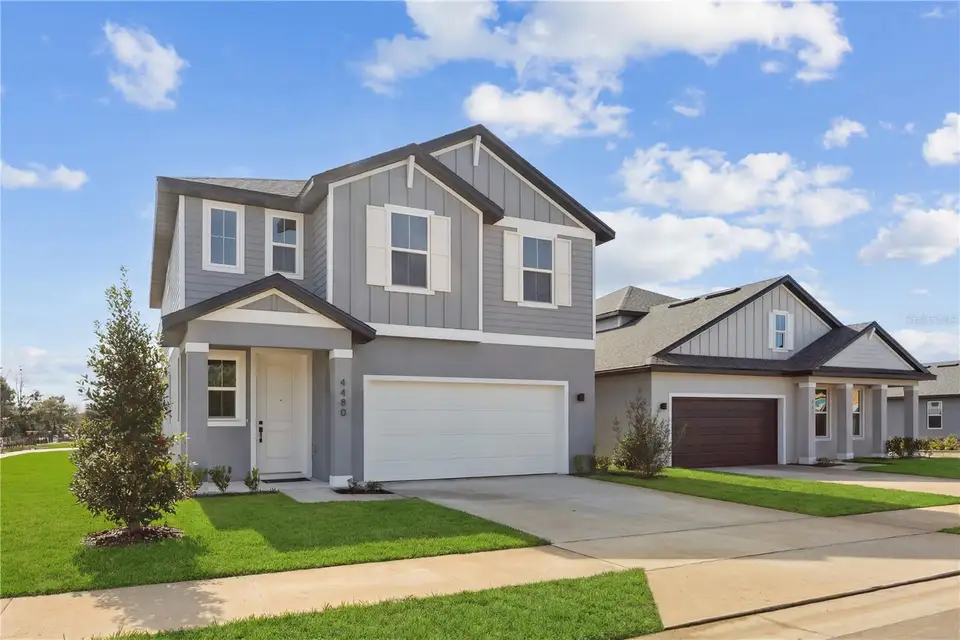
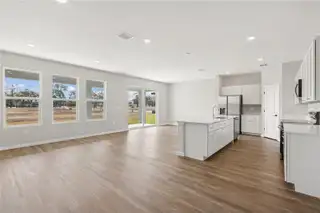
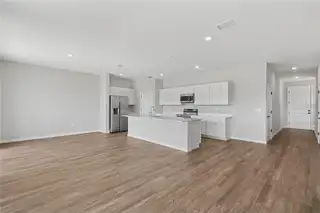
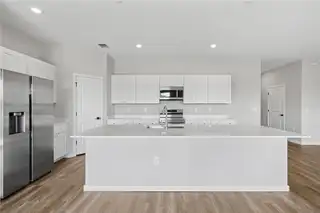
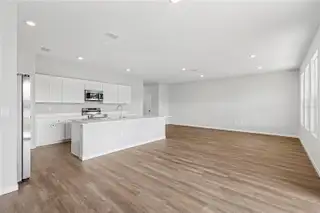
Ready for immediate occupancy! Up to 10k Flex Incentive! Cremello Floorplan, 2,154 Sq. Ft (Living) | 2,693 Sq. Ft (Total), 4 Bed, 2.5 Bath, 2-Car Garage, the Cremello is a masterclass in modern design, spacious bonus room, four spacious bedrooms, 2 .5 baths, and a layout built for elevated living. Open great room as the centerpiece of the home, anchored by an open-concept kitchen with premium finishes, a large island seating area, and a seamless connection to a formal dining area. A flexible secondary wing houses three bedrooms, while the primary suite is tucked away with spa-like finishes and a walk-in closet. All separated by a roomy bonus room for family time! Optional features include a covered patio or extended outdoor living space, perfect for entertaining in Florida’s year-round sunshine. This luxurious residence is located in the highly sought-after Sabana Reserve in Ocala, blending everyday comfort with architectural refinement. Community amenities will include pool, pickleball courts, open-air pavilion, smaller open-air covered pavilions, playground, dog park & outdoor grill. Located with quick access to I-75, SR-200, US-27 and the Florida Turnpike and is within a mile of significant developments to include 5-star hotels, top rated dining, shopping mall(s), horse facilities, UF Health Community Hospital and the future Buc-ee’s.
Facts & Features
MLS ID#MFROM707592
Price$350,143
StatusActive
Bedrooms4
Bathrooms3
Full Baths3
Half Baths0
Square Footage2,154 sqft
Acres0.1100
Year Built2025
TypeResidential
SubtypeSingle Family Residence
StyleN/A
Community Information
Address4480 NW 37TH STREET RD
SubdivisionSabana Reserve Ocala
CityOcala
CountyMarion
StateFL
Zip Code34482
Senior CommunityNo
Amenities
AmenitiesPool, Other, Pickleball Court(s), Gated, Playground
ParkingN/A
ViewNo
WaterfrontNo
PoolNo
Interior
Interior FeaturesHigh Ceilings, Open Floorplan, Walk-In Closet(s), Solid Wood Cabinets, Kitchen/Family Room Combo, Stone Counters, Thermostat, Solid Surface Counters, PrimaryBedroom Upstairs
HeatingCentral, Electric, Exhaust Fan
CoolingCentral Air
FlooringCeramic Tile
FireplaceN/A
StoriesN/A
AppliancesCooktop, Dishwasher, Disposal, Ice Maker, Microwave, Refrigerator, Electric Water Heater, Range, Exhaust Fan
Exterior
Exterior FeaturesLighting, Private Mailbox, Sidewalk
ConstructionBlock, Stucco, Concrete
FoundationSlab
RoofShingle
FencingN/A
Lot FeaturesN/A
School Information
ElementaryN/A
MiddleN/A
HighN/A
Additional Information
Date ListedAugust 13, 2025
Days on Market434
ZoningRESIDENTIA
Direction FacesNorthwest
New ConstructionYes
Mortgage Calculator
$
%
Years
Percent per year
This calculator provides estimates for informational purposes only and is not a loan offer, pre-approval, or commitment to lend. Actual rates, payments, and loan terms vary by lender and are subject to credit approval, income/asset verification, and market conditions. Property tax and homeowners insurance shown are estimates and may differ. PMI applies when the down payment is under 20%. For an official Loan Estimate, contact a licensed mortgage lender. ESTELA REALTY LLC is a licensed real estate brokerage, not a mortgage lender. Equal Housing Opportunity.
434 days on market
Listed by: Melanie Helton · 407-877-7861—ESTELA REALTY LLC · 305-522-9856
Updated from Real Estate Market Data

MLS/IDX data last updated: October 25, 2026 6:02 AM . All data is obtained from various sources and may not have been verified by the broker or MLS GRID. Supplied Open House Information is subject to change without notice. All information should be independently reviewed and verified for accuracy. Properties may or may not be listed by the office/agent presenting the information
Location

Get in Touch
You may also like


