$


446 6TH AVE NW
Ruskin, Hillsborough, FL, 33570
Active$429,000
$153/sqft
4Beds
4Baths
2,798Sq Ft
2021Built
217Days on Market
About this home
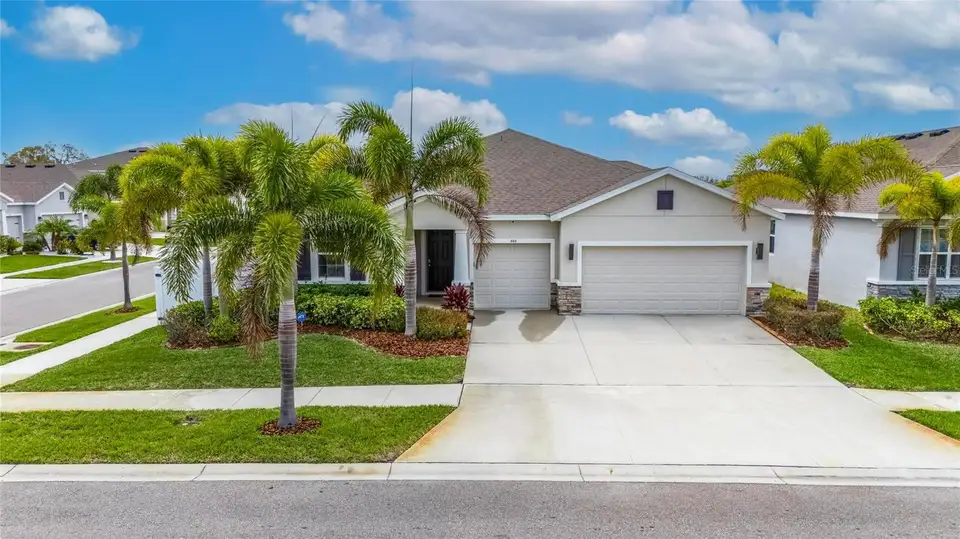
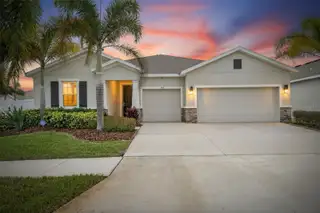
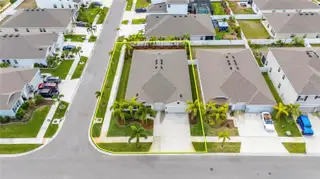
Corner lot, three-car garage, tropical landscaping, and near-new condition — this Shell Cove home delivers the Florida lifestyle you’ve been looking for. Welcome to this immaculately maintained, move-in ready home located in the resort-style community of Shell Cove in Ruskin. Perfectly positioned on a spacious corner lot, this property offers privacy, curb appeal, and the feeling of your own private retreat. Inside, the home features 4 bedrooms, 3.5 bathrooms, and a well-designed, open layout that feels bright, spacious, and exceptionally cared for throughout. The three-car garage provides plenty of room for vehicles, storage, hobbies, or a home gym setup. Step outside and you’ll immediately notice the expansive, high-end tropical landscaping, creating a lush, resort-like setting. The fully fenced vinyl privacy fence surrounds the yard, offering both security and seclusion while enhancing the outdoor living experience. Located in the desirable Shell Cove community, residents enjoy resort-style amenities including a community pool, clubhouse, playgrounds, and scenic walking paths. The location offers convenient access to shopping, dining, waterfront parks, marinas, and easy access to I-75 for commuting to Tampa, Sarasota, and the surrounding South Shore area. If you’re looking for a near-new home that combines space, privacy, and true Florida living, this one is a must-see.
Facts & Features
MLS ID#MFRTB8481858
Price$429,000
StatusActive
Bedrooms4
Bathrooms4
Full Baths3
Half Baths1
Square Footage2,798 sqft
Acres0.1800
Year Built2021
TypeResidential
SubtypeSingle Family Residence
StyleN/A
Community Information
Address446 6TH AVE NW
SubdivisionShell Cove Ph 2
CityRuskin
CountyHillsborough
StateFL
Zip Code33570
Senior CommunityNo
Amenities
AmenitiesClubhouse, Pool
ParkingN/A
ViewNo
WaterfrontNo
PoolNo
Interior
Interior FeaturesHigh Ceilings, Open Floorplan, Split Bedroom, Walk-In Closet(s), Eat-in Kitchen, Solid Wood Cabinets, Kitchen/Family Room Combo, Stone Counters, Solid Surface Counters, Primary Bedroom Main Floor, In Wall Pest System, Coffered Ceiling(s)
HeatingCentral, Electric, Heat Pump
CoolingCentral Air
FlooringTile
FireplaceN/A
Stories1
AppliancesDishwasher, Disposal, Dryer, Microwave, Refrigerator, Washer, Electric Water Heater, Range, Exhaust Fan
Exterior
Exterior FeaturesLighting, Sidewalk, Hurricane Shutters
ConstructionBlock, Stucco
FoundationSlab
RoofShingle
FencingN/A
Lot FeaturesN/A
School Information
ElementaryThompson Elementary
MiddleShields-Hb
HighLennard-Hb
Additional Information
Date ListedMarch 2, 2026
Days on Market217
ZoningPD
Direction FacesWest
New ConstructionNo
Mortgage Calculator
$
%
Years
Percent per year
This calculator provides estimates for informational purposes only and is not a loan offer, pre-approval, or commitment to lend. Actual rates, payments, and loan terms vary by lender and are subject to credit approval, income/asset verification, and market conditions. Property tax and homeowners insurance shown are estimates and may differ. PMI applies when the down payment is under 20%. For an official Loan Estimate, contact a licensed mortgage lender. RE/MAX BAYSIDE REALTY LLC is a licensed real estate brokerage, not a mortgage lender. Equal Housing Opportunity.
217 days on market
Listed by: Roxanne Esch · 352-484-7026—RE/MAX BAYSIDE REALTY LLC · 813-938-1781
Updated from Real Estate Market Data

MLS/IDX data last updated: October 24, 2026 2:03 PM . All data is obtained from various sources and may not have been verified by the broker or MLS GRID. Supplied Open House Information is subject to change without notice. All information should be independently reviewed and verified for accuracy. Properties may or may not be listed by the office/agent presenting the information
Location

Get in Touch
You may also like

