$
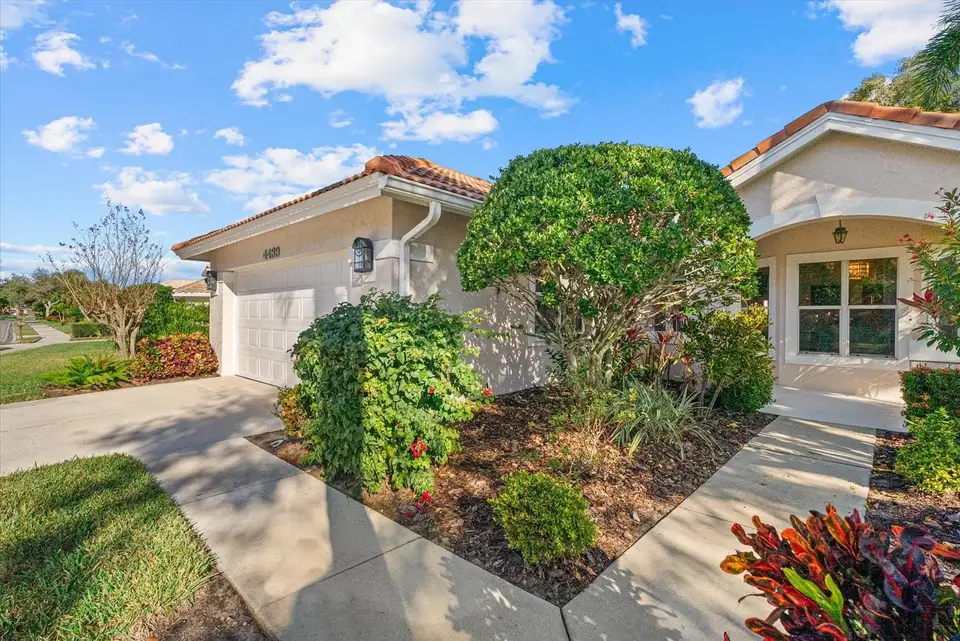


4439 DEER TRAIL BLVD
Sarasota, Sarasota, FL, 34238
Active$490,000
$253/sqft
2Beds
2Baths
1,939Sq Ft
1992Built
268Days on Market
About this home
NEW ROOF HAS JUST BEEN INSTALLED. A $40,000 SAVINGS TO THE BUYER AND COMES WITH 15-YEAR WARRANTY!!. Seller is highly motivated. Mesmerizing scenic lake views from this sought after Deer Creek Villa home located in the heart of Palmer Ranch. This Villa home offers close to 2,000 sq ft with enclosed Lanai with sliding doors to enjoy the warm breezes. Spacious rooms sizes, vaulted ceilings and lots of light in this 2-bedroom, 2-bath floor plan with large den/office. Lovely living room, dining room & white cabinetry kitchen with granite counters & decorative tile backsplash. Separate laundry room with cabinetry. Large Primary Suite with high ceilings & walk-in closet. The Primary Bath with granite double vanity, soaking tub & tiled shower. Split double bedroom & bath. The den/office could be a 3rd bedroom or exercise room. Deer Creek is one of the more established gated communities that offers residents gorgeous tree lined street, lush tropical flora & tranquil lakes. Deer Creek is a gated community with 24 hr. security that is low maintenance with a wonderful Community Pool & great social activities for all residents to enjoy. Close to everything in Sarasota, including top-rated schools, world-class golf courses, 8 miles to Downtown Sarasota, including Marie Selby Gardens. Shopping, all within 1 mile. Costco, Target, Sprouts, Starbucks, Kohls, the soon to be re-developed Sarasota Square Mall and a new Trader Joe's opening in Spring. The famous Legacy Trail is just a short distance away. Easy to schedule a showing.
Facts & Features
MLS ID#MFRA4677582
Price$490,000
StatusActive
Bedrooms2
Bathrooms2
Full Baths2
Half Baths0
Square Footage1,939 sqft
Acres0.2000
Year Built1992
TypeResidential
SubtypeVilla
StyleFlorida
Community Information
Address4439 DEER TRAIL BLVD
SubdivisionVillas At Deer Creek
CitySarasota
CountySarasota
StateFL
Zip Code34238
Senior CommunityNo
Amenities
AmenitiesPool
ParkingN/A
ViewNo
WaterfrontNo
PoolNo
Interior
Interior FeaturesCeiling Fans(s), High Ceilings, Open Floorplan, Split Bedroom, Vaulted Ceiling(s), Walk-In Closet(s), Eat-in Kitchen, L Dining, Solid Wood Cabinets, Living Room/Dining Room Combo, Stone Counters, Thermostat, Window Treatments, Primary Bedroom Main Floor
HeatingElectric, Heat Pump
CoolingCentral Air, Humidity Control
FlooringLaminate, Carpet
FireplaceN/A
Stories1
AppliancesDishwasher, Disposal, Dryer, Microwave, Refrigerator, Washer, Electric Water Heater, Range
Exterior
Exterior FeaturesRain Gutters, Lighting, Private Mailbox, Sidewalk
ConstructionStucco
FoundationSlab
RoofTile
FencingN/A
Lot FeaturesPaved, Sidewalk, Cul-De-Sac
School Information
ElementaryGulf Gate Elementary
MiddleSarasota Middle
HighRiverview High
Additional Information
Date ListedJanuary 13, 2026
Days on Market268
ZoningRMF1
Direction FacesSouthwest
New ConstructionNo
Mortgage Calculator
$
%
Years
Percent per year
This calculator provides estimates for informational purposes only and is not a loan offer, pre-approval, or commitment to lend. Actual rates, payments, and loan terms vary by lender and are subject to credit approval, income/asset verification, and market conditions. Property tax and homeowners insurance shown are estimates and may differ. PMI applies when the down payment is under 20%. For an official Loan Estimate, contact a licensed mortgage lender. MICHAEL SAUNDERS & COMPANY is a licensed real estate brokerage, not a mortgage lender. Equal Housing Opportunity.
268 days on market
Listed by: Betsy Campbell · 203-554-8349—MICHAEL SAUNDERS & COMPANY · 941-349-3444
Updated from Real Estate Market Data

MLS/IDX data last updated: October 24, 2026 10:12 PM . All data is obtained from various sources and may not have been verified by the broker or MLS GRID. Supplied Open House Information is subject to change without notice. All information should be independently reviewed and verified for accuracy. Properties may or may not be listed by the office/agent presenting the information
Location

Get in Touch
You may also like