$


4436 TUSCAN LOON DR
Tampa, Hillsborough, FL, 33619
Active$350,000
$169/sqft
4Beds
3Baths
2,077Sq Ft
2023Built
132Days on Market
About this home
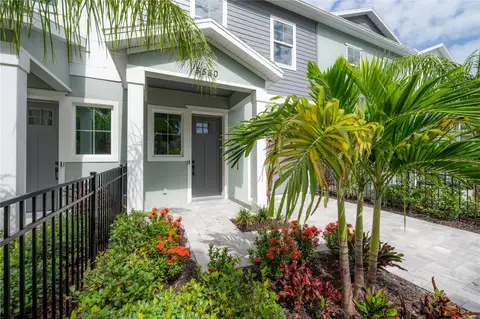
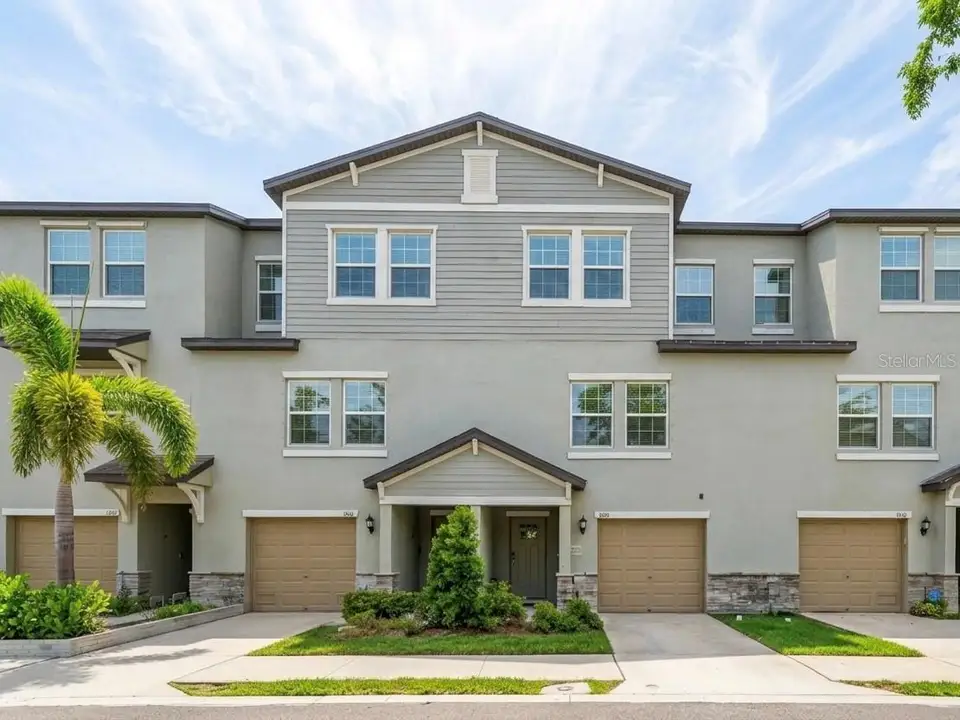
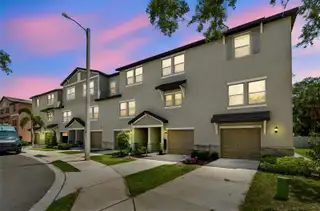
Virtually Staged. MASSIVE PRICE REDUCTION! AMAZING LOCATION AND EXCEPTIONAL VALUE! Just minutes from Downtown Tampa, Ybor City, and the transformative GAS WORX development, this move-in-ready 4-bedroom, 3-bathroom gated townhome in Palm River offers an outstanding opportunity!Spanning THREE spacious levels, this thoughtfully designed home features a bright open-concept living area ideal for entertaining, a complete appliance package, and an oversized two-car garage with extra space for a home gym, workshop, or abundant storage. Enjoy a low-maintenance lifestyle with no CDD fees and an HOA that includes water, sewer, trash, cable, internet, and more. Residents also enjoy access to a community pool, scenic waterfront dock, and private kayak launch with beautiful bay views. Conveniently located near major interstates, top dining, and premier shopping, this home combines space, comfort, and convenience in one of Tampa’s fastest-growing areas. Schedule your private showing today and experience everything this exceptional property offers. ASK ABOUT AVAILABLE LENDER AND SELLER-PAID CLOSING COST ASSISTANCE WHEN FINANCING THROUGH THE PREFERRED LENDER. TERMS AND ELIGIBILITY APPLY.
Facts & Features
MLS ID#MFRTB8507583
Price$350,000
StatusActive
Bedrooms4
Bathrooms3
Full Baths3
Half Baths0
Square Footage2,077 sqft
Acres0.0200
Year Built2023
TypeResidential
SubtypeTownhouse
StyleN/A
Community Information
Address4436 TUSCAN LOON DR
SubdivisionPalm River Twnhms Ph 2
CityTampa
CountyHillsborough
StateFL
Zip Code33619
Senior CommunityNo
Amenities
AmenitiesN/A
ParkingN/A
ViewNo
WaterfrontNo
PoolNo
Interior
Interior FeaturesCeiling Fans(s), Open Floorplan, Walk-In Closet(s), Living Room/Dining Room Combo, Kitchen/Family Room Combo, Thermostat, PrimaryBedroom Upstairs
HeatingCentral
CoolingCentral Air
FlooringCarpet, Ceramic Tile
FireplaceN/A
StoriesN/A
AppliancesDishwasher, Disposal, Dryer, Microwave, Refrigerator, Washer, Range
Exterior
Exterior FeaturesOther, Sidewalk
ConstructionBlock, Stucco
FoundationSlab
RoofShingle
FencingN/A
Lot FeaturesN/A
School Information
ElementaryN/A
MiddleN/A
HighN/A
Additional Information
Date ListedMay 15, 2026
Days on Market132
ZoningPD
Direction FacesNorth
New ConstructionNo
Mortgage Calculator
$
%
Years
Percent per year
This calculator provides estimates for informational purposes only and is not a loan offer, pre-approval, or commitment to lend. Actual rates, payments, and loan terms vary by lender and are subject to credit approval, income/asset verification, and market conditions. Property tax and homeowners insurance shown are estimates and may differ. PMI applies when the down payment is under 20%. For an official Loan Estimate, contact a licensed mortgage lender. NORTHGROUP REAL ESTATE, INC is a licensed real estate brokerage, not a mortgage lender. Equal Housing Opportunity.
132 days on market
Listed by: Joby Palathinkal · 813-401-2196—NORTHGROUP REAL ESTATE, INC · 954-906-3084
Updated from Real Estate Market Data

MLS/IDX data last updated: October 25, 2026 6:02 AM . All data is obtained from various sources and may not have been verified by the broker or MLS GRID. Supplied Open House Information is subject to change without notice. All information should be independently reviewed and verified for accuracy. Properties may or may not be listed by the office/agent presenting the information
Location

Get in Touch
You may also like