$




4436 NW 53RD CT
Ocala, Marion, FL, 34482
Active$499,000
$222/sqft
3Beds
3Baths
2,247Sq Ft
2023Built
61Days on Market
About this home
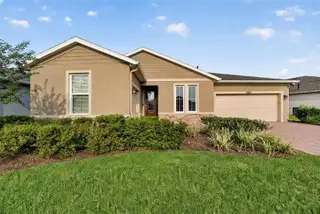
This meticulously maintained Proclaim Model home, crafted by Shea Homes is truly ONE OF A KIND! Located in the highly sought-after gated community of Ocala Preserve, just minutes from the renowned World Equestrian Center! This beautiful home offers modern, single-level living boasting over 2,200 sq ft. Featuring 3 bedrooms, 2.5 bathrooms, and a versatile den/office flex space. Upon entering you will be greeted by the beautiful porcelain tile flooring and a spit floor plan that flows effortlessly into an expansive open-concept great room. The craftsmanship and attention to detail of the design in this home is immediately noticeable! The great room features a built-in entertainment center featuring an electric fireplace and upgraded blinds for additional privacy! The perfect blend of luxury and comfort, in a light and airy atmosphere. At the heart of the home is a stunning chef's kitchen, featuring an oversized kitchen island, glistening granite countertops, custom solid wood cabinetry, upgraded wood shelving in the pantry, stainless steel appliances, state-of-the-art gas stove and custom built-in wine refrigerator. Perfect for entertaining! The Primary Suite is a true sanctuary, offering an expansive ensuite bathroom with dual vanities, a beautifully tiled stand-up shower with a sleek glass door, and an oversized walk-in closet with custom built-ins like you've never seen before! The other bedrooms are also great in size with ample closet and storage space, including the flex room/office. The guest bathroom is situated in between the guest rooms and features a gorgeous vanity, hardwood cabinets, granite countertops and a shower/tub combo with an upgraded glass shower door. This wing of the home is nicely closed off by custom built barn doors, perfect for the guest suites. An additional powder room is convenient for guests and features an upgraded vanity with additional storage space. The oversized laundry room was designed for organization and offers plenty of storage with upgraded upper cabinets. The expansive garage features epoxy flooring, plenty of storage space and an additional golf cart garage that could also be used as a workshop! Additional highlights include upgraded lighting, HVAC UV AC add-on, gutters on all 4 sides of the home, whole home water softener and filter system, screened in lanai, whole house surveillance camera, upgraded hardware throughout, upgraded tile in kitchen and bathrooms and thoughtful finishes throughout the home. Step outside to enjoy the professionally hardscaped front and backyards. Wait until you see the upgraded screened in lanai, featuring exterior blinds ideal for entertaining or relaxing. Situated on a premium lot, with NO REAR NEIGHBORS making this one of the most desireable. From its luxurious upgrades to its attention to detail, this home is a rare find that perfectly blends sophistication and comfort. The HOA fee covers lawn and landscape maintenance, high-speed fiber optics internet, and membership access to all community amenities. These include indoor and outdoor fitness areas, group fitness classes, 21 miles to dedicated walking and biking trails, bocce, tennis, pickleball, a fishing dock, kayaks, canoes, and a paddle board. Not to mention the stunning Resort Style pools, clubhouse, the 18-hole Tom Lehman designed golf course, Salted Brick Restaurant and day spa. Also available to purchase fully furnished! Schedule your private tour today!
Facts & Features
MLS ID#MFROM729451
Price$499,000
StatusActive
Bedrooms3
Bathrooms3
Full Baths2
Half Baths1
Square Footage2,247 sqft
Acres0.1800
Year Built2023
TypeResidential
SubtypeSingle Family Residence
StyleCraftsman
Community Information
Address4436 NW 53RD CT
SubdivisionOcala Preserve Ph 11
CityOcala
CountyMarion
StateFL
Zip Code34482
Senior CommunityYes
Amenities
AmenitiesClubhouse, Tennis Court(s), Golf Course, Fitness Center, Pickleball Court(s), Gated, Spa/Hot Tub
ParkingN/A
ViewNo
WaterfrontNo
PoolNo
Interior
Interior FeaturesCeiling Fans(s), High Ceilings, Open Floorplan, Split Bedroom, Walk-In Closet(s), Eat-in Kitchen, Solid Wood Cabinets, Kitchen/Family Room Combo, Stone Counters, Thermostat, Crown Molding, Window Treatments, Smart Home, Built-in Features, Primary Bedroom Main Floor, Accessibility Features
HeatingCentral
CoolingCentral Air
FlooringTile, Epoxy
FireplaceLiving Room, Electric
Stories1
AppliancesDishwasher, Disposal, Dryer, Microwave, Refrigerator, Washer, Range, Exhaust Fan, Water Filtration System, Water Softener, Wine Refrigerator, Gas Water Heater, Water Purifier
Exterior
Exterior FeaturesRain Gutters, Lighting, Sidewalk, Sprinkler Metered
ConstructionBlock, Stucco, HardiPlank Type
FoundationSlab
RoofShingle
FencingN/A
Lot FeaturesLandscaped, Cleared, Sidewalk
School Information
ElementaryFessenden Elementary School
MiddleHoward Middle School
HighWest Port High School
Additional Information
Date ListedJuly 30, 2026
Days on Market61
ZoningPUD
Direction FacesSouth
New ConstructionNo
Mortgage Calculator
$
%
Years
Percent per year
This calculator provides estimates for informational purposes only and is not a loan offer, pre-approval, or commitment to lend. Actual rates, payments, and loan terms vary by lender and are subject to credit approval, income/asset verification, and market conditions. Property tax and homeowners insurance shown are estimates and may differ. PMI applies when the down payment is under 20%. For an official Loan Estimate, contact a licensed mortgage lender. ROYAL OAK REALTY LLC is a licensed real estate brokerage, not a mortgage lender. Equal Housing Opportunity.
61 days on market
Listed by: Mikhalea Epperson · 352-497-3994—ROYAL OAK REALTY LLC · 352-266-3618
Updated from Real Estate Market Data

MLS/IDX data last updated: October 24, 2026 10:12 PM . All data is obtained from various sources and may not have been verified by the broker or MLS GRID. Supplied Open House Information is subject to change without notice. All information should be independently reviewed and verified for accuracy. Properties may or may not be listed by the office/agent presenting the information
Location

Get in Touch
You may also like


