$



4435 ELLIOTS ASTOR BLVD
Saint Cloud, Osceola, FL, 34772
Active$336,000
$184/sqft
3Beds
3Baths
1,823Sq Ft
2026Built
1Days on Market
About this home
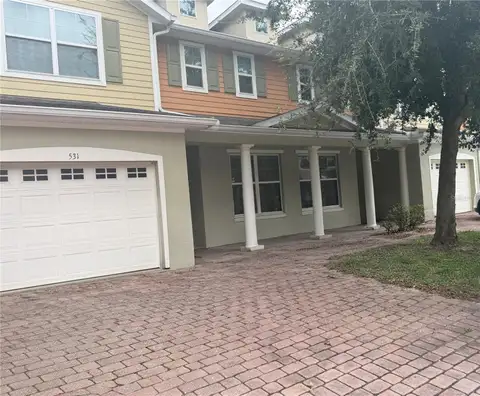
Under Construction. Refresh your lifestyle with the Highland! This new two-story townhome with a convenient two-car garage features a smart layout that maximizes space. Upon entry is an open layout shared among the welcoming living room, large dining room and modern kitchen, perfect for multitasking and everyday living. On the top floor are all three bedrooms and a versatile loft for extra entertainment space. The owner’s suite is tucked into a corner with a private bathroom and walk-in closet. Every home comes with Lennar’s Everything’s Included® promise, which includes new appliances as well as quartz countertops, and more in the price of your home. The Glades at Crossprairie is one of the most anticipated new communities. Residents will enjoy an amenity-rich lifestyle with access to a sparkling swimming pool, modern fitness center, playground, trails and dog park. With convenient proximity to the Turnpike, this community is a short drive from downtown Saint Cloud and an array of outdoor recreation destinations, including Lakefront Park and Cherokee Point Conservation Area. Plus, the Lakefront Marina provides easy boat storage for endless fun on the water.
Facts & Features
MLS ID#MFRO6450077
Price$336,000
StatusActive
Bedrooms3
Bathrooms3
Full Baths2
Half Baths1
Square Footage1,823 sqft
Acres0.0700
Year Built2026
TypeResidential
SubtypeTownhouse
StyleN/A
Community Information
Address4435 ELLIOTS ASTOR BLVD
SubdivisionCrossprairie 25 Th
CitySaint Cloud
CountyOsceola
StateFL
Zip Code34772
Senior CommunityNo
Amenities
AmenitiesClubhouse, Pool, Playground
ParkingN/A
ViewNo
WaterfrontNo
PoolNo
Interior
Interior FeaturesWalk-In Closet(s), Solid Wood Cabinets, Kitchen/Family Room Combo, Thermostat, Solid Surface Counters, In Wall Pest System
HeatingCentral, Electric
CoolingCentral Air
FlooringCeramic Tile, Concrete
FireplaceN/A
StoriesN/A
AppliancesDishwasher, Disposal, Dryer, Microwave, Refrigerator, Washer
Exterior
Exterior FeaturesN/A
ConstructionBlock, Frame
FoundationSlab
RoofShingle
FencingN/A
Lot FeaturesCity Limits, Paved, Sidewalk, Private
School Information
ElementaryNeptune Elementary
MiddleNeptune Middle (6-8)
HighSaint Cloud High School
Additional Information
Date ListedOctober 15, 2026
Days on Market1
ZoningP-D
Direction FacesNorthwest
New ConstructionYes
Mortgage Calculator
$
%
Years
Percent per year
This calculator provides estimates for informational purposes only and is not a loan offer, pre-approval, or commitment to lend. Actual rates, payments, and loan terms vary by lender and are subject to credit approval, income/asset verification, and market conditions. Property tax and homeowners insurance shown are estimates and may differ. PMI applies when the down payment is under 20%. For an official Loan Estimate, contact a licensed mortgage lender. LENNAR REALTY is a licensed real estate brokerage, not a mortgage lender. Equal Housing Opportunity.
1 day on market
Listed by: Ben Goldstein · 407-310-7677—LENNAR REALTY · 800-229-0611
Updated from Real Estate Market Data

MLS/IDX data last updated: October 24, 2026 2:03 PM . All data is obtained from various sources and may not have been verified by the broker or MLS GRID. Supplied Open House Information is subject to change without notice. All information should be independently reviewed and verified for accuracy. Properties may or may not be listed by the office/agent presenting the information
Location

Get in Touch
You may also like