$
44201 KELLY DR
Punta Gorda, Charlotte, FL, 33982
Active$319,900
$202/sqft
4Beds
2Baths
1,580Sq Ft
2024Built
161Days on Market
About this home
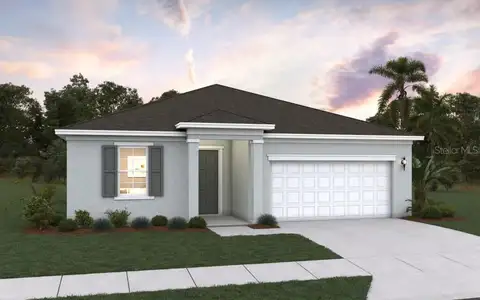
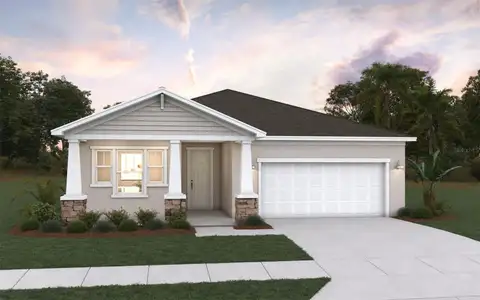
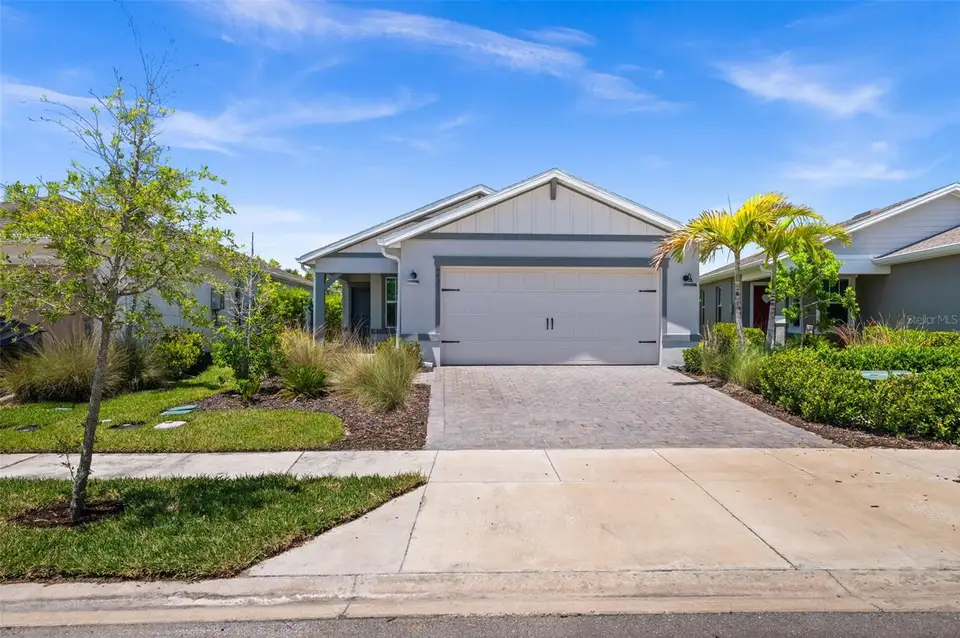
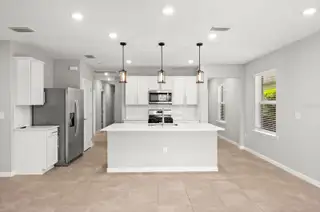
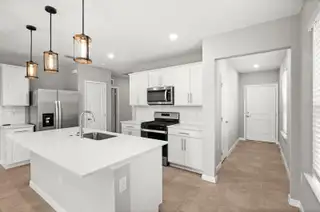
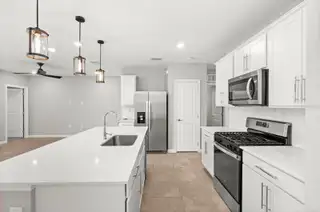
Welcome to this beautifully designed Daylen model by Pulte Homes, offering 4 bedrooms, 2 bathrooms, and 1,580 sq ft of open-concept living in the gated Verde neighborhood of Babcock Ranch. This thoughtfully laid-out home features a spacious kitchen with island that flows seamlessly into the gathering room and dining area, perfect for everyday living and entertaining. The owner’s suite includes a large walk-in closet and private bath, while three additional bedrooms offer flexibility for family members, guests or a home office. Residents of Verde enjoy a private heated saltwater pool, BBQ grills, and a gated entrance, plus exclusive future access to the Midtown shopping and entertainment district—making it the only neighborhood in Babcock Ranch with this unique connectivity. Ideally located across from Explorers Park and near The Farm Stand and the future Florida Wildlife Learning & Discovery Center, you’ll also have full access to community amenities including parks, trails, Founder's Square, sports courts, and community pools. Seller is willing to offer $10,000 towards buyer's closing costs.
Facts & Features
MLS ID#MFRC7525728
Price$319,900
StatusActive
Bedrooms4
Bathrooms2
Full Baths2
Half Baths0
Square Footage1,580 sqft
Acres0.1400
Year Built2024
TypeResidential
SubtypeSingle Family Residence
StyleN/A
Community Information
Address44201 KELLY DR
SubdivisionVerde
CityPunta Gorda
CountyCharlotte
StateFL
Zip Code33982
Senior CommunityNo
Amenities
AmenitiesClubhouse, Pool, Tennis Court(s), Recreation Facilities, Pickleball Court(s), Trail(s), Gated, Fence Restrictions, Park, Security, Playground, Vehicle Restrictions, Basketball Court
ParkingN/A
ViewNo
WaterfrontNo
PoolNo
Interior
Interior FeaturesCeiling Fans(s), Open Floorplan, Split Bedroom, Walk-In Closet(s), Eat-in Kitchen, Kitchen/Family Room Combo, Thermostat, Solid Surface Counters, Built-in Features, Primary Bedroom Main Floor
HeatingCentral, Electric
CoolingCentral Air
FlooringTile, Carpet
FireplaceN/A
Stories1
AppliancesDishwasher, Disposal, Dryer, Microwave, Refrigerator, Washer, Freezer, Range, Tankless Water Heater
Exterior
Exterior FeaturesLighting, Sidewalk, Sprinkler Metered
ConstructionBlock, Stucco
FoundationSlab
RoofShingle
FencingN/A
Lot FeaturesN/A
School Information
ElementaryN/A
MiddleN/A
HighN/A
Additional Information
Date ListedMay 6, 2026
Days on Market161
ZoningBOZD
Direction FacesEast
New ConstructionNo
Mortgage Calculator
$
%
Years
Percent per year
This calculator provides estimates for informational purposes only and is not a loan offer, pre-approval, or commitment to lend. Actual rates, payments, and loan terms vary by lender and are subject to credit approval, income/asset verification, and market conditions. Property tax and homeowners insurance shown are estimates and may differ. PMI applies when the down payment is under 20%. For an official Loan Estimate, contact a licensed mortgage lender. EXP REALTY LLC is a licensed real estate brokerage, not a mortgage lender. Equal Housing Opportunity.
161 days on market
Listed by: John Garuti · 888-883-8509—EXP REALTY LLC · 888-883-8509
Updated from Real Estate Market Data

MLS/IDX data last updated: October 25, 2026 6:02 AM . All data is obtained from various sources and may not have been verified by the broker or MLS GRID. Supplied Open House Information is subject to change without notice. All information should be independently reviewed and verified for accuracy. Properties may or may not be listed by the office/agent presenting the information
Location

Get in Touch
You may also like