$


442 MIDWAY IS
Clearwater Beach, Pinellas, FL, 33767
Active$3,495,000
$865/sqft
5Beds
5Baths
4,039Sq Ft
2008Built
479Days on Market
About this home
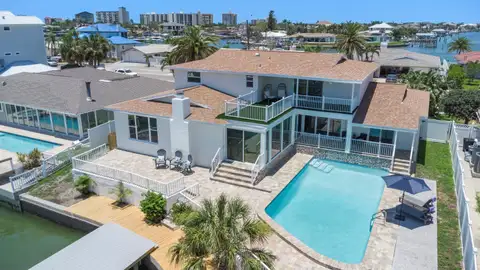
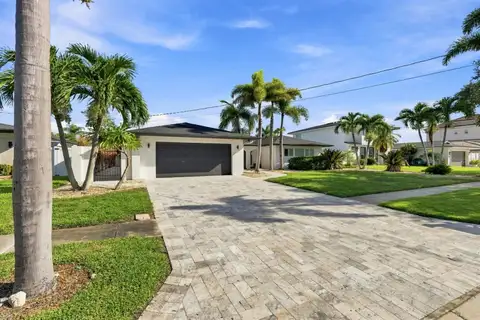
One-of-a-Kind Island Estates Waterfront Masterpiece Welcome to an extraordinary waterfront retreat in the prestigious and highly sought-after community of Island Estates. Perfectly positioned at the end of the island on deep, open water, this exceptional residence offers 150 feet of pristine water frontage, providing the ultimate haven for boating enthusiasts - with space to accommodate any size vessel you desire. From the moment you arrive, the home's curb appeal is undeniable. A welcoming driveway, beautifully manicured landscaping, and graceful palm trees create a peaceful, tropical setting. Thoughtfully constructed with superior craftsmanship, this elevated Key West-style home rests atop nearly 50 reinforced pilings, offering lasting strength, security, and peace of mind against Florida's coastal storms. Spanning over 9,000 total square feet (4,000 square feet under air) across three thoughtfully designed levels, this property offers versatility, luxury, and space in abundance. The ground level includes two separate garages and an enormous storage area - ideal for multiple uses such as a gym, workshop, hobby space, or simply an incredible amount of storage for all your toys and gear. On the main living level, a wrap-around veranda welcomes you to relax and take in the endless water views. Step inside to soaring 20-foot ceilings, walls of windows (nearly 100 in total!) and gleaming Brazilian cherry wood floors that create warmth and elegance throughout the space. Wherever you stand, you're greeted by breathtaking water vistas - it's impossible not to be inspired by the beauty surrounding you. The heart of the home is the expansive, open-concept great room and gourmet kitchen, designed for both entertaining and everyday living. A beautifully appointed wet bar makes hosting friends and family effortless. For more formal gatherings, enjoy the elegant dining room or unwind in the charming sitting room/parlor. A private guest suite with its own en-suite bath completes this level, offering comfort and privacy for visitors. Upstairs, the primary suite is a true retreat - complete with vaulted cathedral ceilings, a private balcony overlooking the water, and a recently renovated, spa-inspired en-suite bathroom featuring luxurious finishes, an oversized walk-in shower, soaking tub, and dual vanities. The custom wrap-around closet offers exceptional storage and organization. Three additional bedrooms, each with either an en-suite or Jack-and-Jill bathroom, ensure that every family member or guest has their own private haven- and each has a balcony with captivating water views. And for the grand finale - ascend to the one-of-a-kind rooftop sun deck, thoughtfully engineered to support a hot tub if desired. From this exclusive perch, enjoy unmatched 360-degree views of Island Estates, the Intracoastal Waterway, and Clearwater Beach - truly the best view in town. Whether savoring sunsets, hosting gatherings, or simply soaking in the peaceful surroundings, this private rooftop escape is unforgettable. With deep water access, robust construction, designer finishes, endless storage potential, and panoramic views from every corner of the home, this Island Estates masterpiece is a rare and exceptional offering - where luxury, comfort, and coastal living come together in perfect harmony.
Facts & Features
MLS ID#MFRTB8399954
Price$3,495,000
StatusActive
Bedrooms5
Bathrooms5
Full Baths4
Half Baths1
Square Footage4,039 sqft
Acres0.2600
Year Built2008
TypeResidential
SubtypeSingle Family Residence
StyleElevated, Key West
Community Information
Address442 MIDWAY IS
SubdivisionIsland Estates Of Clearwater
CityClearwater Beach
CountyPinellas
StateFL
Zip Code33767
Senior CommunityNo
Amenities
AmenitiesN/A
ParkingN/A
ViewNo
WaterfrontYes
PoolNo
Interior
Interior FeaturesCeiling Fans(s), High Ceilings, Open Floorplan, Vaulted Ceiling(s), Walk-In Closet(s), Solid Wood Cabinets, Cathedral Ceiling(s), Stone Counters, Crown Molding, Solid Surface Counters, PrimaryBedroom Upstairs, Wet Bar
HeatingCentral, Electric, Heat Pump, Exhaust Fan
CoolingCentral Air
FlooringTile, Wood
FireplaceN/A
Stories3
AppliancesBuilt-In Oven, Dishwasher, Disposal, Range, Range Hood, Bar Fridge, Wine Refrigerator, Tankless Water Heater, Gas Water Heater
Exterior
Exterior FeaturesPrivate Mailbox, Sprinkler Metered, Balcony, Outdoor Shower
ConstructionBlock, Frame, Cement Siding
FoundationSlab, Stilt/On Piling
RoofMetal
FencingOther
Lot FeaturesCity Limits, Landscaped, Oversized Lot, Cul-De-Sac, Street Dead-End, Irregular Lot
School Information
ElementaryN/A
MiddleN/A
HighN/A
Additional Information
Date ListedJune 23, 2025
Days on Market479
ZoningN/A
Direction FacesSouth
New ConstructionNo
Mortgage Calculator
$
%
Years
Percent per year
This calculator provides estimates for informational purposes only and is not a loan offer, pre-approval, or commitment to lend. Actual rates, payments, and loan terms vary by lender and are subject to credit approval, income/asset verification, and market conditions. Property tax and homeowners insurance shown are estimates and may differ. PMI applies when the down payment is under 20%. For an official Loan Estimate, contact a licensed mortgage lender. CENTURY 21 BE3 is a licensed real estate brokerage, not a mortgage lender. Equal Housing Opportunity.
479 days on market
Listed by: Prudy Cole · 863-397-7305—CENTURY 21 BE3 · 727-596-1811
Updated from Real Estate Market Data

MLS/IDX data last updated: October 24, 2026 2:03 PM . All data is obtained from various sources and may not have been verified by the broker or MLS GRID. Supplied Open House Information is subject to change without notice. All information should be independently reviewed and verified for accuracy. Properties may or may not be listed by the office/agent presenting the information
Location

Get in Touch
You may also like