$


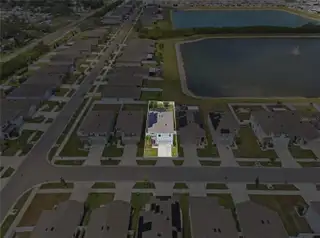

440 OLIVE CONCH ST
Ruskin, Hillsborough, FL, 33570
Active$425,000
$169/sqft
5Beds
3Baths
2,522Sq Ft
2020Built
139Days on Market
About this home
Welcome to this beautifully upgraded 5-bedroom, 3-bathroom home located in the desirable Shell Cove community of Ruskin. Built in 2020, this spacious two-story residence offers over 2,400 square feet of thoughtfully designed living space featuring an open-concept floor plan, a versatile loft, and a large upstairs owner’s suite with walk-in closet and dual-sink vanity. The modern kitchen overlooks the living and dining areas and includes solid surface countertops, upgraded appliances, ample cabinetry, and under-cabinet LED lighting. Recent enhancements include laminate flooring upstairs, custom built-ins, remodeled pantry storage, upgraded fixtures, fresh interior paint, solar-tinted windows, and a whole-home water filtration and softener system. Step outside to enjoy a fully fenced backyard with pond views, mature landscaping, screened patio enclosure, garden area, and paver patio—perfect for entertaining or relaxing outdoors. Additional features include a solar power system ( WITH A AVERAGE TECO BILL OF 14$ !!! with battery backup, irrigation system, attached 2-car garage, and smart home upgrades. Shell Cove amenities include a community pool, playground, basketball court, walking trails, and dog park, all conveniently located near shopping, dining, schools, hospitals, and easy access to Tampa Bay. (SOLAR POWER SYSTEM WILL BE ASSUMED BY BUYER AS A SEPARATE LOAN (39K BALANCE ) APPROXIMATELY 240 $ A MONTH)
Facts & Features
MLS ID#MFRTB8511817
Price$425,000
StatusActive
Bedrooms5
Bathrooms3
Full Baths3
Half Baths0
Square Footage2,522 sqft
Acres0.1100
Year Built2020
TypeResidential
SubtypeSingle Family Residence
StyleN/A
Community Information
Address440 OLIVE CONCH ST
SubdivisionShell Cove Ph 1
CityRuskin
CountyHillsborough
StateFL
Zip Code33570
Senior CommunityNo
Amenities
AmenitiesN/A
ParkingN/A
ViewNo
WaterfrontYes
PoolNo
Interior
Interior FeaturesWalk-In Closet(s), Stone Counters, Crown Molding
HeatingCentral
CoolingCentral Air
FlooringTile, Carpet
FireplaceN/A
StoriesN/A
AppliancesBuilt-In Oven, Refrigerator
Exterior
Exterior FeaturesN/A
ConstructionBlock, Brick
FoundationSlab, Block
RoofShingle
FencingN/A
Lot FeaturesN/A
School Information
ElementaryRuskin-Hb
MiddleShields-Hb
HighLennard-Hb
Additional Information
Date ListedMay 23, 2026
Days on Market139
ZoningPD
Direction FacesNorth
New ConstructionNo
Mortgage Calculator
$
%
Years
Percent per year
This calculator provides estimates for informational purposes only and is not a loan offer, pre-approval, or commitment to lend. Actual rates, payments, and loan terms vary by lender and are subject to credit approval, income/asset verification, and market conditions. Property tax and homeowners insurance shown are estimates and may differ. PMI applies when the down payment is under 20%. For an official Loan Estimate, contact a licensed mortgage lender. EXP REALTY LLC is a licensed real estate brokerage, not a mortgage lender. Equal Housing Opportunity.
139 days on market
Listed by: Charles Delarosa · 813-708-3937—EXP REALTY LLC · 813-906-1561
Updated from Real Estate Market Data

MLS/IDX data last updated: October 24, 2026 2:03 PM . All data is obtained from various sources and may not have been verified by the broker or MLS GRID. Supplied Open House Information is subject to change without notice. All information should be independently reviewed and verified for accuracy. Properties may or may not be listed by the office/agent presenting the information
Location

Get in Touch
You may also like


