$
4370 CAMBIO GARDENS COURT
Tampa, Hillsborough, FL, 33610
Active$325,000
$187/sqft
3Beds
3Baths
1,737Sq Ft
2025Built
364Days on Market
About this home
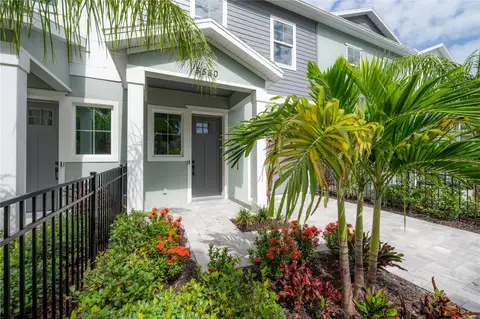
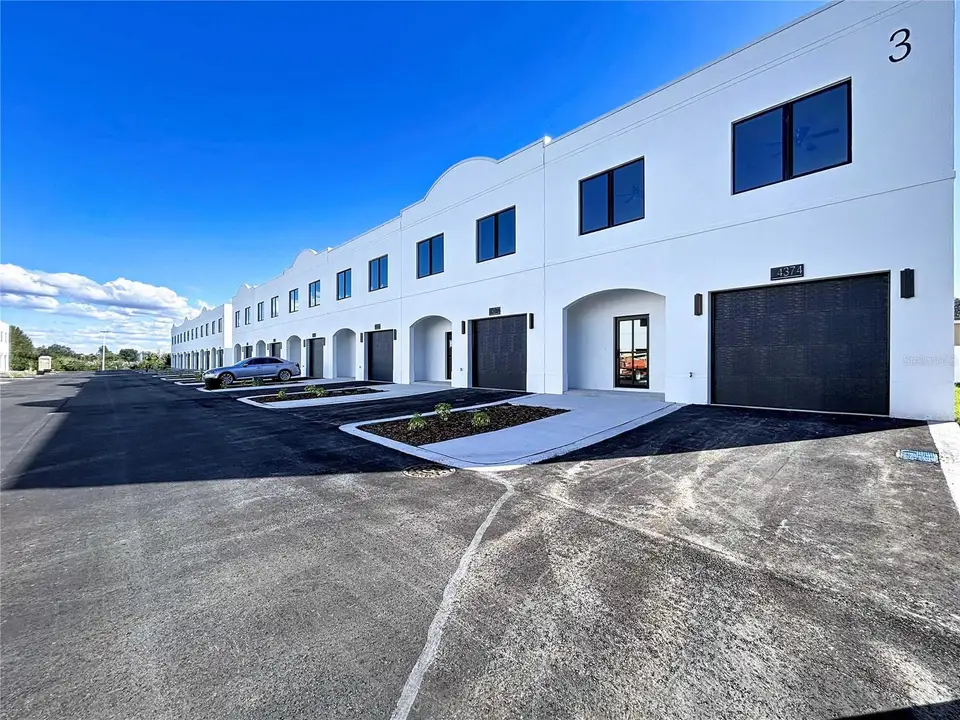
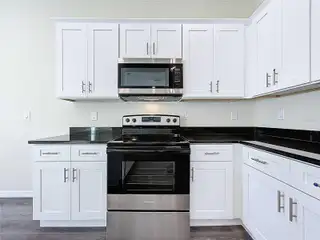
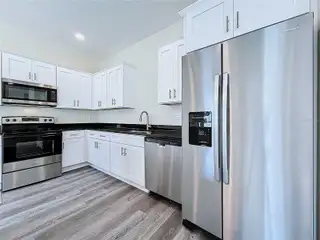
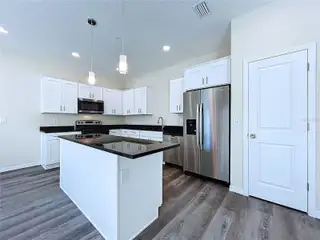
Modern Luxury Meets Comfort — Your Dream Townhome Awaits! Step into this brand-new, modern-construction 3-bedroom 2 1/2 bath townhome that perfectly blends sleek design with everyday comfort. From the moment you walk through the hurricane-impact glass entry doors, you’ll be captivated by the elegant natural light and open floor concept that exudes sophistication and warmth. The designer kitchen boasts granite countertops, a modern backsplash, and recessed lighting that highlights every stylish detail — ideal for both home chefs and entertainers alike. The open living and dining area flows effortlessly, creating the perfect space for hosting or relaxing. Need to work from home? We’ve got you covered! Your dedicated workspace features a custom granite desktop, offering both functionality and flair. Upstairs, you’ll find three spacious bedrooms and modern finishes throughout. The 1-car garage provides convenience, while the hacienda-inspired exterior adds a touch of warmth and charm to this contemporary gem. Located near Busch Gardens, Moffitt Cancer Center, top-rated medical facilities, fine dining, and entertainment venues, you’ll enjoy the best of Tampa living right at your doorstep. This isn’t just a home — it’s a lifestyle. Schedule your private tour today and discover the modern hacienda you’ve been dreaming of! This home qualifies for 50K of DPA for first time homebuyers.
Facts & Features
MLS ID#MFRTB8440351
Price$325,000
StatusActive
Bedrooms3
Bathrooms3
Full Baths2
Half Baths1
Square Footage1,737 sqft
Acres0.0300
Year Built2025
TypeResidential
SubtypeTownhouse
StyleN/A
Community Information
Address4370 CAMBIO GARDENS COURT
SubdivisionGardens/Diana North Bldg 3
CityTampa
CountyHillsborough
StateFL
Zip Code33610
Senior CommunityNo
Amenities
AmenitiesN/A
ParkingN/A
ViewNo
WaterfrontNo
PoolNo
Interior
Interior FeaturesHigh Ceilings, Open Floorplan, Walk-In Closet(s), Living Room/Dining Room Combo, Stone Counters, Thermostat, PrimaryBedroom Upstairs
HeatingCentral
CoolingCentral Air
FlooringTile
FireplaceN/A
Stories2
AppliancesDishwasher, Microwave, Refrigerator, Range
Exterior
Exterior FeaturesOther
ConstructionBlock
FoundationSlab
RoofOther
FencingN/A
Lot FeaturesN/A
School Information
ElementaryRobles-Hb
MiddleSligh-Hb
HighKing-Hb
Additional Information
Date ListedOctober 22, 2025
Days on Market364
ZoningPD
Direction FacesNorth
New ConstructionYes
Mortgage Calculator
$
%
Years
Percent per year
This calculator provides estimates for informational purposes only and is not a loan offer, pre-approval, or commitment to lend. Actual rates, payments, and loan terms vary by lender and are subject to credit approval, income/asset verification, and market conditions. Property tax and homeowners insurance shown are estimates and may differ. PMI applies when the down payment is under 20%. For an official Loan Estimate, contact a licensed mortgage lender. EXP REALTY LLC is a licensed real estate brokerage, not a mortgage lender. Equal Housing Opportunity.
364 days on market
Listed by: Kristin Washington · 813-484-2774—EXP REALTY LLC · 888-883-8509
Updated from Real Estate Market Data

MLS/IDX data last updated: October 24, 2026 2:03 PM . All data is obtained from various sources and may not have been verified by the broker or MLS GRID. Supplied Open House Information is subject to change without notice. All information should be independently reviewed and verified for accuracy. Properties may or may not be listed by the office/agent presenting the information
Location

Get in Touch
You may also like