$



4360 BRANDYWINE DR
Sarasota, Sarasota, FL, 34241
Active$759,000
$289/sqft
4Beds
3Baths
2,623Sq Ft
1990Built
106Days on Market
About this home
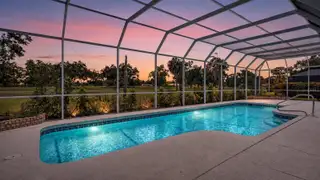
Bent Tree Village-custom brick home on the 2nd fairway with exceptional curb appeal and located on a quiet street. Luxury vinyl plank flooring enhances the main living spaces, while the bedrooms feature hardwood flooring. The floor plan offers two en-suite bedrooms, along with a third bedroom featuring a private bath conveniently located in the hallway, PLUS a den that can easily serve as the fourth bedroom, office, or flex space. The updated primary bath has dual sinks, a separate toilet area, and a walk-in shower with dual showerheads. Gourmet kitchen with stainless steel appliances opens to a bright Great room with volume ceilings, crown moldings, built-in bar area, and sliding doors to outdoor living for entertaining & enjoying the view of the golf course. Desirable eastern exposure delivers fabulous sunrises, abundant natural light, and plenty of sunshine for the pool! Plantation shutters in the den/4th BR & dining area enhance the beauty of this bright, airy home. Overall total area is 3,836, which includes the spacious lanai with an oversized pool, a 2.5 side-entry garage with a separate golf cart door, and a covered foyer entry. Well-maintained and move-in ready. Close to the clubhouse, where golf course memberships are optional, this is a great place to call home. Close to The Classical Academy school, shopping, churches, restaurants, Dr's Hospital, and a short distance to world-famous Siesta Key Beach. Come Live the Lifestyle!
Facts & Features
MLS ID#MFRA4698844
Price$759,000
StatusActive
Bedrooms4
Bathrooms3
Full Baths3
Half Baths0
Square Footage2,623 sqft
Acres0.3200
Year Built1990
TypeResidential
SubtypeSingle Family Residence
StyleCustom
Community Information
Address4360 BRANDYWINE DR
SubdivisionBent Tree Village Rep
CitySarasota
CountySarasota
StateFL
Zip Code34241
Senior CommunityNo
Amenities
AmenitiesN/A
ParkingN/A
ViewNo
WaterfrontNo
PoolYes
Interior
Interior FeaturesCeiling Fans(s), High Ceilings, Split Bedroom, Vaulted Ceiling(s), Walk-In Closet(s), Eat-in Kitchen, Solid Wood Cabinets, Cathedral Ceiling(s), Stone Counters, Crown Molding, Solid Surface Counters, Primary Bedroom Main Floor, Wet Bar
HeatingCentral
CoolingCentral Air
FlooringCeramic Tile, Hardwood, Luxury Vinyl
FireplaceN/A
StoriesN/A
AppliancesBuilt-In Oven, Cooktop, Dishwasher, Disposal, Microwave, Refrigerator, Wine Refrigerator
Exterior
Exterior FeaturesRain Gutters, Outdoor Shower, Private Yard
ConstructionBlock, Brick
FoundationSlab
RoofShingle
FencingN/A
Lot FeaturesLandscaped, Paved, Oversized Lot, On Golf Course, Private, Irregular Lot
School Information
ElementaryLakeview Elementary
MiddleSarasota Middle
HighSarasota High
Additional Information
Date ListedJuly 6, 2026
Days on Market106
ZoningRSF1
Direction FacesNorthwest
New ConstructionNo
Mortgage Calculator
$
%
Years
Percent per year
This calculator provides estimates for informational purposes only and is not a loan offer, pre-approval, or commitment to lend. Actual rates, payments, and loan terms vary by lender and are subject to credit approval, income/asset verification, and market conditions. Property tax and homeowners insurance shown are estimates and may differ. PMI applies when the down payment is under 20%. For an official Loan Estimate, contact a licensed mortgage lender. PREMIER SOTHEBY'S INTERNATIONAL REALTY is a licensed real estate brokerage, not a mortgage lender. Equal Housing Opportunity.
106 days on market
Listed by: Linda Dooley · 941-400-7359—PREMIER SOTHEBY'S INTERNATIONAL REALTY · 941-907-9541
Updated from Real Estate Market Data

MLS/IDX data last updated: October 24, 2026 10:12 PM . All data is obtained from various sources and may not have been verified by the broker or MLS GRID. Supplied Open House Information is subject to change without notice. All information should be independently reviewed and verified for accuracy. Properties may or may not be listed by the office/agent presenting the information
Location

Get in Touch
You may also like


