$
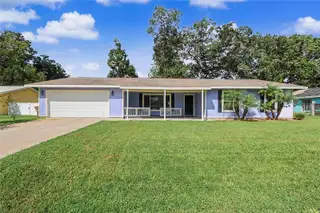
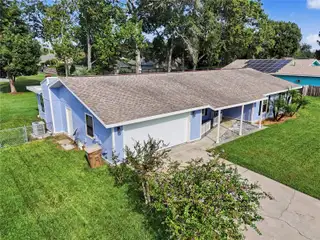
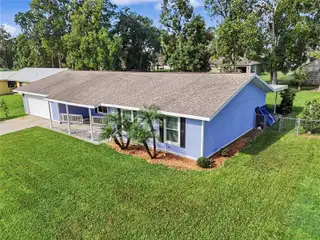
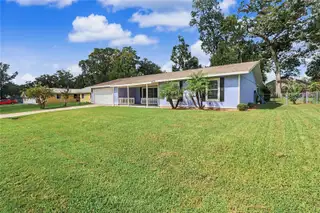
436 NE 47TH CT
Ocala, Marion, FL, 34470
Active$274,900
$147/sqft
3Beds
2Baths
1,872Sq Ft
1981Built
32Days on Market
About this home
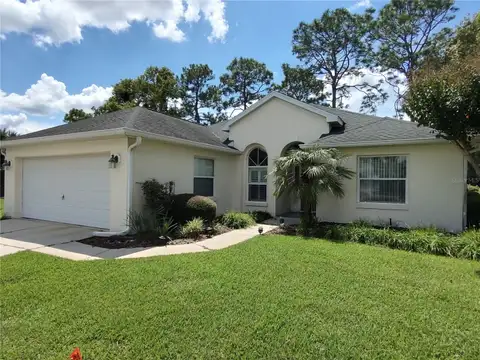
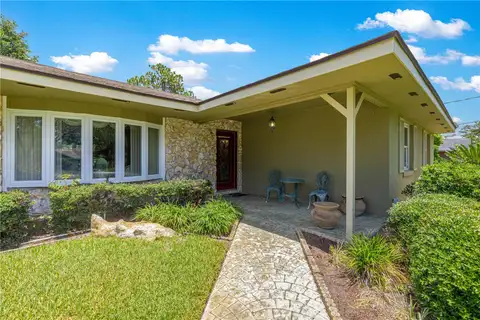
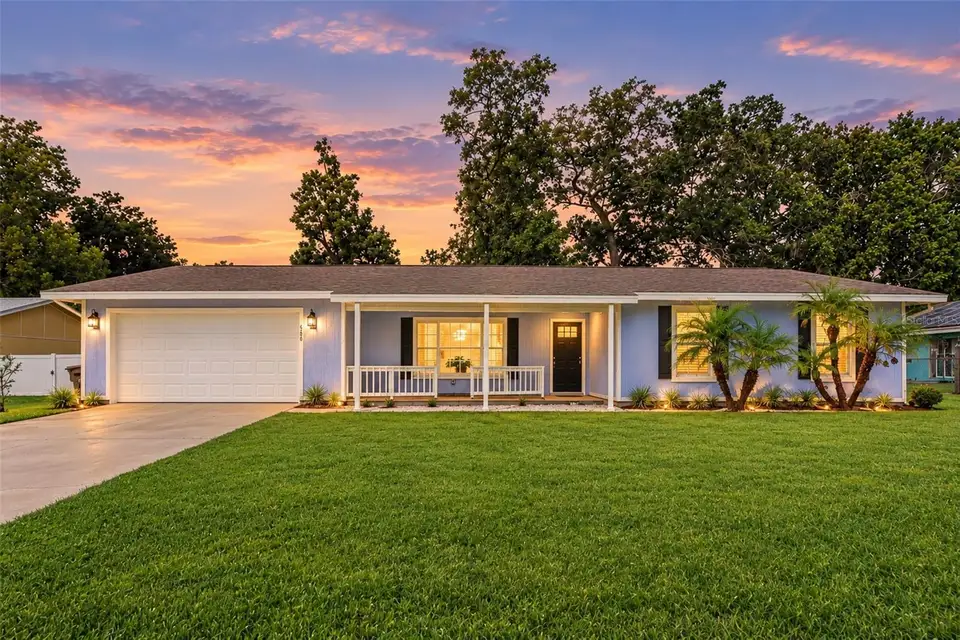
Welcome home to 436 NE 47th Ct, a charming single-family retreat tucked away in Ocala's desirable Leonardo Estates neighborhood! Built in 1981, this lovingly maintained 3-bedroom, 2-bathroom home features 1,872 square feet of comfortable, heated living space (2,356 total square feet) with a 2-car garage and a warm, inviting layout designed for everyday life. At the heart of the home, you'll find both a traditional living room and a cozy family room featuring a classic fireplace, alongside a beautifully equipped kitchen with updated cabinets and sleek granite countertops. Just off the spacious back porch sits a versatile bonus room—ideal for a home office, playroom, or craft space. Step outside to a fully fenced backyard that offers a safe haven for furry friends and littles, with plenty of room left over to plant a garden or build your dream pool. Major electrical upgrades were just completed in October 2026 by a licensed electrician, including a new 150-amp service, new interior panel, new exterior meter with disconnect and surge protector, new service entry cable and new grounding system, plus GFCI-protected outlets in the kitchen, garage, and front and back porches. The kitchen also features a brand-new microwave on its own dedicated circuit. Nestled in the heart of Marion County with no HOA, you'll enjoy total freedom while being just minutes from local shopping, dining, and scenic parks, plus the peace of mind knowing you're zoned for Ward-Highlands Elementary, Fort King Middle, and Vanguard High School. Located in Flood Zone X with no mandatory flood insurance required—and featuring a 1-year home warranty included—this exceptional move-in ready home is offered at $284,900 ($152.19/sq. ft.), providing incredible value and the perfect canvas to start making lasting memories!
Facts & Features
MLS ID#MFROM730241
Price$274,900
StatusActive
Bedrooms3
Bathrooms2
Full Baths2
Half Baths0
Square Footage1,872 sqft
Acres0.3400
Year Built1981
TypeResidential
SubtypeSingle Family Residence
StyleN/A
Community Information
Address436 NE 47TH CT
SubdivisionLeonardo Estate
CityOcala
CountyMarion
StateFL
Zip Code34470
Senior CommunityNo
Amenities
AmenitiesN/A
ParkingN/A
ViewNo
WaterfrontNo
PoolNo
Interior
Interior FeaturesOpen Floorplan, Walk-In Closet(s)
HeatingCentral, Heat Pump
CoolingCentral Air
FlooringCarpet
FireplaceWood Burning
Stories1
AppliancesDishwasher, Microwave, Refrigerator, Range
Exterior
Exterior FeaturesOther
ConstructionWood Siding
FoundationBlock
RoofShingle
FencingFenced
Lot FeaturesN/A
School Information
ElementaryWard-Highlands Elem School
MiddleFort King Middle School
HighVanguard High School
Additional Information
Date ListedSeptember 18, 2026
Days on Market32
ZoningR1
Direction FacesSouth
New ConstructionNo
Mortgage Calculator
$
%
Years
Percent per year
This calculator provides estimates for informational purposes only and is not a loan offer, pre-approval, or commitment to lend. Actual rates, payments, and loan terms vary by lender and are subject to credit approval, income/asset verification, and market conditions. Property tax and homeowners insurance shown are estimates and may differ. PMI applies when the down payment is under 20%. For an official Loan Estimate, contact a licensed mortgage lender. LEGACY REALTY & ASSOCIATES is a licensed real estate brokerage, not a mortgage lender. Equal Housing Opportunity.
32 days on market
Listed by: Meagan Williams · 352-817-5731—LEGACY REALTY & ASSOCIATES · 352-203-4801
Updated from Real Estate Market Data

MLS/IDX data last updated: October 25, 2026 6:02 AM . All data is obtained from various sources and may not have been verified by the broker or MLS GRID. Supplied Open House Information is subject to change without notice. All information should be independently reviewed and verified for accuracy. Properties may or may not be listed by the office/agent presenting the information
Location

Get in Touch
You may also like