$
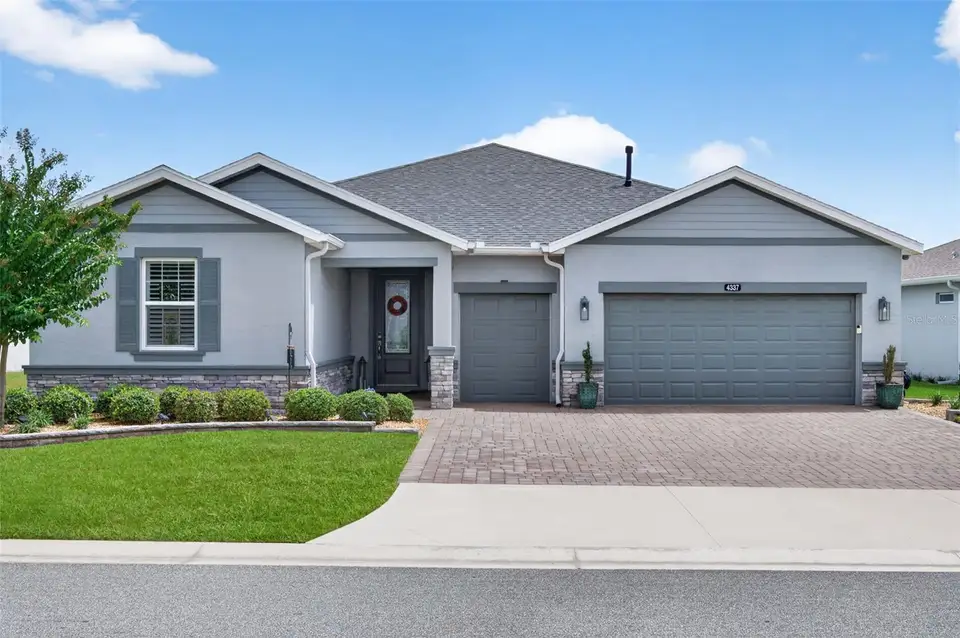


4337 NW 55TH CT
Ocala, Marion, FL, 34482
Active$499,000
$211/sqft
3Beds
3Baths
2,360Sq Ft
2022Built
16Days on Market
About this home
Welcome to the Liberty model, a beautifully designed 3-bedroom, 3-full-bath home with a versatile flex room and thoughtful upgrades throughout. This popular single-story floor plan was designed with both everyday living and entertaining in mind, offering a spacious great room, generous bedrooms and an open layout that feels comfortable from the moment you walk through the door. Tray ceilings in the foyer make a beautiful first impression, while tile flooring throughout, custom closets and Plantation shutters add both style and functionality. At the heart of the home is the gorgeous kitchen, featuring an expansive center island with plenty of room to gather, prep and entertain. The open-concept design creates an effortless flow between the kitchen, dining and living areas, making this the kind of home where everyone can be together without feeling crowded. The spacious flex room adds even more versatility and can easily serve as a home office, den, hobby room or additional sitting area. The primary suite provides a private retreat with a spacious bedroom, large walk-in closet and ensuite bath, while one of the secondary bedrooms features its own private ensuite bath, creating an ideal setup for guests, extended family or a mother-in-law suite. A third bedroom and additional full bath provide even more space and flexibility. Florida living continues outdoors with a beautifully upgraded lanai and private outdoor retreat featuring stone pavers, a privacy wall, infinity screen and remote-controlled shades on the sliding doors. Whether you're enjoying your morning coffee, relaxing in the evening or entertaining friends, this space was designed to be enjoyed year-round. And then there is the lifestyle! Located within the gated golf community of Ocala Preserve, residents have access to an incredible collection of resort-style amenities surrounded by beautiful preserved oak trees, green spaces and miles of walking, biking and hiking trails. The community spans more than 600 acres and even includes a 7-acre lake, giving you plenty of ways to enjoy the outdoors. Amenities include the clubhouse, spa, restaurant and bar, three pools, hot tub, Tom Lehman-designed golf course, tennis and pickleball courts, bocce ball, horseshoes, Avid Fit Pod, Veterans Park and a variety of member-led clubs and activities including arts and crafts, line dancing, Mahjong and more. Residents can even enjoy kayaking, fitness activities, culinary experiences and plenty of opportunities to connect with neighbors. Conveniently located just minutes from I-75 and close to shopping, dining, hospitals and everything Ocala has to offer, this Liberty model combines a thoughtfully designed floor plan, beautiful upgrades and one of the area's most amenity-rich lifestyles. Come see why so many people love calling Ocala Preserve home!
Facts & Features
MLS ID#MFRV4951088
Price$499,000
StatusActive
Bedrooms3
Bathrooms3
Full Baths3
Half Baths0
Square Footage2,360 sqft
Acres0.1700
Year Built2022
TypeResidential
SubtypeSingle Family Residence
StyleN/A
Community Information
Address4337 NW 55TH CT
SubdivisionOcala Preserve Ph 9
CityOcala
CountyMarion
StateFL
Zip Code34482
Senior CommunityYes
Amenities
AmenitiesClubhouse, Pool, Golf Course, Fitness Center, Pickleball Court(s), Gated
ParkingN/A
ViewNo
WaterfrontNo
PoolNo
Interior
Interior FeaturesCeiling Fans(s), Open Floorplan, Walk-In Closet(s), Eat-in Kitchen, Living Room/Dining Room Combo, Window Treatments
HeatingNatural Gas
CoolingCentral Air
FlooringTile
FireplaceN/A
Stories1
AppliancesDishwasher, Microwave, Refrigerator, Range
Exterior
Exterior FeaturesOther, Sidewalk, Private Yard
ConstructionBlock, Stucco, Concrete
FoundationSlab
RoofShingle
FencingN/A
Lot FeaturesN/A
School Information
ElementaryN/A
MiddleN/A
HighN/A
Additional Information
Date ListedSeptember 8, 2026
Days on Market16
ZoningPUD
Direction FacesNorthwest
New ConstructionNo
Mortgage Calculator
$
%
Years
Percent per year
This calculator provides estimates for informational purposes only and is not a loan offer, pre-approval, or commitment to lend. Actual rates, payments, and loan terms vary by lender and are subject to credit approval, income/asset verification, and market conditions. Property tax and homeowners insurance shown are estimates and may differ. PMI applies when the down payment is under 20%. For an official Loan Estimate, contact a licensed mortgage lender. RE/MAX SIGNATURE is a licensed real estate brokerage, not a mortgage lender. Equal Housing Opportunity.
16 days on market
Listed by: Stephanie Cathey · 386-316-0106—RE/MAX SIGNATURE · 386-236-0760
Updated from Real Estate Market Data

MLS/IDX data last updated: October 24, 2026 10:12 PM . All data is obtained from various sources and may not have been verified by the broker or MLS GRID. Supplied Open House Information is subject to change without notice. All information should be independently reviewed and verified for accuracy. Properties may or may not be listed by the office/agent presenting the information
Location

Get in Touch
You may also like


