$



4326 SW 80TH ST
Gainesville, Alachua, FL, 32608
Active$599,500
$239/sqft
3Beds
3Baths
2,509Sq Ft
1987Built
58Days on Market
About this home
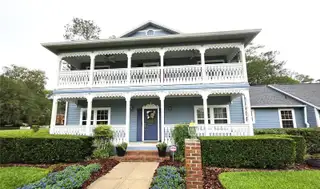
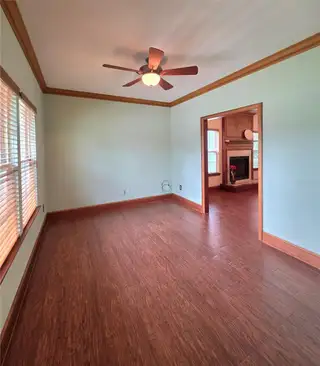
BACK ON MARKET! Buyer's financing fell through. Their loss is your gain! Welcome to this charming 2 story home where space abounds in the highly sought-after neighborhood of Kenwood. Located on a 1.13-acre corner lot offering privacy and beautiful mature landscaping could all be yours!! As you walk up the brick steps past the full-length front porch into the welcoming grand foyer, you are met by a beautiful wood staircase leading to the 2nd floor. This home offers everything! There is a dining room, den/office/playroom, living room with wood burning fireplace, as well as a family room with a gas fireplace. All rooms are oversized, open and spacious with wood grain tile flooring (2019). Abundance of natural lighting from the many updated double pane windows throughout. The expansive kitchen is a culinary delight with high end Kenmore PRO stainless steel appliances and solid oak cabinetry. Beautiful quartz countertops (2018) The Kenmore PRO stove offers gas burners and an electric oven. Also located on the first floor is a full bath plus laundry/mud room with easy access to the oversized two-car garage. Upstairs you will find a split bedroom plan with oversized master suite offering French doors opening to the upstairs balcony. Plentiful closet space with a full-size walk-in shower. Two more oversized bedrooms with a full-size bath off of the main hallway. Double sink vanity and full tub/shower combo. Full length upstairs porch is accessible via French doors from both the master as well as 2nd bedroom. The architectural roof shingles were done in (2023) giving you peace of mind. Another special feature is how much privacy and ample space is offered for a playground or pet running area. Completely fenced in! The backyard also offers a large tranquil area with custom pavers that lead to a quaint gazebo for your morning coffee, afternoon tea, or just peaceful quiet time. The mature landscape and blooming flora make this space breathtaking. This is a MUST SEE! This home is waiting for you to enjoy and make it your own.
Facts & Features
MLS ID#MFRO6412563
Price$599,500
StatusActive
Bedrooms3
Bathrooms3
Full Baths3
Half Baths0
Square Footage2,509 sqft
Acres1.1300
Year Built1987
TypeResidential
SubtypeSingle Family Residence
StyleTraditional
Community Information
Address4326 SW 80TH ST
SubdivisionKenwood
CityGainesville
CountyAlachua
StateFL
Zip Code32608
Senior CommunityNo
Amenities
AmenitiesN/A
ParkingN/A
ViewNo
WaterfrontNo
PoolNo
Interior
Interior FeaturesCeiling Fans(s), High Ceilings, Split Bedroom, Eat-in Kitchen, Solid Wood Cabinets, Stone Counters, Thermostat, Wet Bar
HeatingCentral, Natural Gas
CoolingCentral Air
FlooringCarpet, Ceramic Tile
FireplaceLiving Room, Wood Burning, Family Room, Gas
Stories2
AppliancesBuilt-In Oven, Cooktop, Dishwasher, Ice Maker, Refrigerator, Freezer, Range, Range Hood, Exhaust Fan, Gas Water Heater
Exterior
Exterior FeaturesRain Gutters, Garden, Sprinkler Metered, Balcony, Private Yard
ConstructionHardiPlank Type
FoundationSlab
RoofShingle
FencingChain Link
Lot FeaturesLandscaped, Paved, Oversized Lot, Corner Lot
School Information
ElementaryKimball Wiles Elementary School-Al
MiddleKanapaha Middle School-Al
HighF West Buchholz High School-Al
Additional Information
Date ListedJune 1, 2026
Days on Market58
ZoningRE-1
Direction FacesEast
New ConstructionNo
Mortgage Calculator
$
%
Years
Percent per year
This calculator provides estimates for informational purposes only and is not a loan offer, pre-approval, or commitment to lend. Actual rates, payments, and loan terms vary by lender and are subject to credit approval, income/asset verification, and market conditions. Property tax and homeowners insurance shown are estimates and may differ. PMI applies when the down payment is under 20%. For an official Loan Estimate, contact a licensed mortgage lender. COLDWELL BANKER REALTY is a licensed real estate brokerage, not a mortgage lender. Equal Housing Opportunity.
58 days on market
Listed by: Betsy Green · 407-448-1837—COLDWELL BANKER REALTY · 407-647-1211
Updated from Real Estate Market Data

MLS/IDX data last updated: October 24, 2026 2:03 PM . All data is obtained from various sources and may not have been verified by the broker or MLS GRID. Supplied Open House Information is subject to change without notice. All information should be independently reviewed and verified for accuracy. Properties may or may not be listed by the office/agent presenting the information
Location

Get in Touch
You may also like