$
4326 BLONIGEN AVE
Orlando, Orange, FL, 32812
Active$520,000
$223/sqft
4Beds
3Baths
2,335Sq Ft
1962Built
25Days on Market
About this home
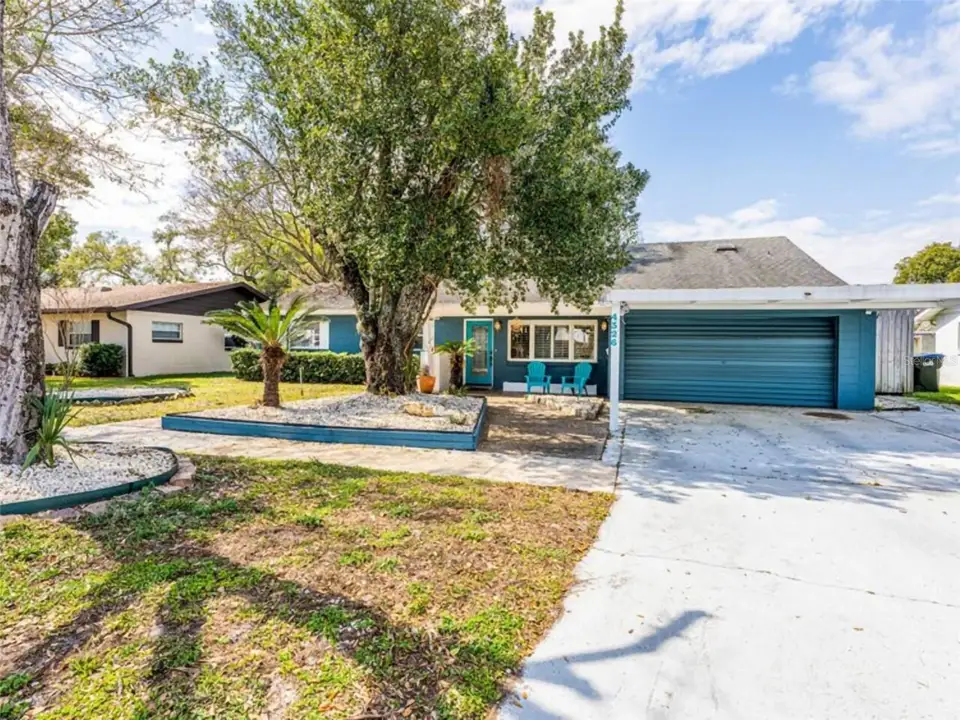
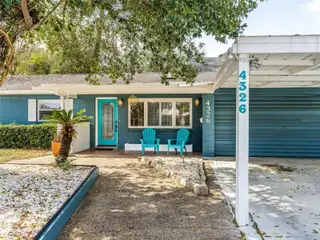
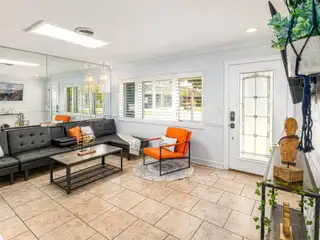
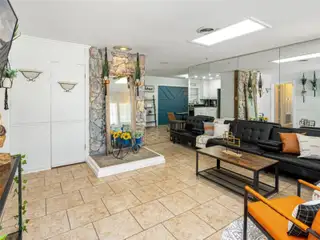
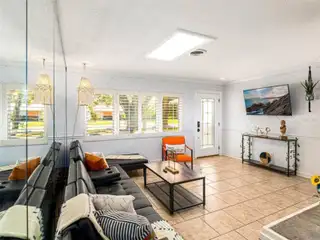
Welcome to this spacious Conway Hills home offering exceptional space and flexibility in a desirable Orlando location. This 4-bedroom, 3-bathroom residence features approximately 2,335 square feet of living space on an oversized fenced lot with a 2-car garage, additional 2-car carport, and a large detached accessory building ideal for storage, workshop, or hobbies. The home features a versatile layout with two primary suites, including one located on the main floor and another upstairs. One of the primary suites offers a private rear exterior entrance and additional living space, providing flexibility for guests, extended family, a home office, or a private retreat. This space can also be easily integrated back into the main living area if desired. The updated kitchen features 42-inch maple cabinetry, granite countertops, cooktop, wall oven, and stainless steel appliances. Enjoy multiple living areas, including a spacious family room with a stone fireplace and access to the outdoor patio. The private fenced backyard features a covered patio, mature oak tree, and additional storage/workshop building. Recent improvements include a new roof installed in 2025. Located in established Conway Hills with no HOA, this home offers a rare combination of space, functionality, and flexibility in a convenient Orlando location.
Facts & Features
MLS ID#MFRO6444690
Price$520,000
StatusActive
Bedrooms4
Bathrooms3
Full Baths3
Half Baths0
Square Footage2,335 sqft
Acres0.1700
Year Built1962
TypeResidential
SubtypeSingle Family Residence
StyleRanch
Community Information
Address4326 BLONIGEN AVE
SubdivisionConway Hills
CityOrlando
CountyOrange
StateFL
Zip Code32812
Senior CommunityNo
Amenities
AmenitiesN/A
ParkingN/A
ViewNo
WaterfrontNo
PoolNo
Interior
Interior FeaturesCeiling Fans(s), Primary Bedroom Main Floor
HeatingCentral, Electric
CoolingCentral Air, Humidity Control
FlooringCarpet, Ceramic Tile
FireplaceFamily Room, Gas
Stories2
AppliancesBuilt-In Oven, Cooktop, Dishwasher, Dryer, Microwave, Refrigerator, Electric Water Heater, Range, Convection Oven, Exhaust Fan
Exterior
Exterior FeaturesLighting
ConstructionBlock, Concrete
FoundationSlab
RoofShingle
FencingFenced
Lot FeaturesCity Limits, Level
School Information
ElementaryShenandoah Elem
MiddleConway Middle
HighBoone High
Additional Information
Date ListedSeptember 25, 2026
Days on Market25
ZoningR-1A
Direction FacesEast
New ConstructionNo
Mortgage Calculator
$
%
Years
Percent per year
This calculator provides estimates for informational purposes only and is not a loan offer, pre-approval, or commitment to lend. Actual rates, payments, and loan terms vary by lender and are subject to credit approval, income/asset verification, and market conditions. Property tax and homeowners insurance shown are estimates and may differ. PMI applies when the down payment is under 20%. For an official Loan Estimate, contact a licensed mortgage lender. LPT REALTY, LLC is a licensed real estate brokerage, not a mortgage lender. Equal Housing Opportunity.
25 days on market
Listed by: Andres Ospina Rivera · 321-821-8446—LPT REALTY, LLC · 877-366-2213
Updated from Real Estate Market Data

MLS/IDX data last updated: October 25, 2026 6:02 AM . All data is obtained from various sources and may not have been verified by the broker or MLS GRID. Supplied Open House Information is subject to change without notice. All information should be independently reviewed and verified for accuracy. Properties may or may not be listed by the office/agent presenting the information
Location

Get in Touch
You may also like