$


4325 FARRELL LN
Orlando, Orange, FL, 32812
Active$600,000
$220/sqft
4Beds
3Baths
2,726Sq Ft
1996Built
37Days on Market
About this home
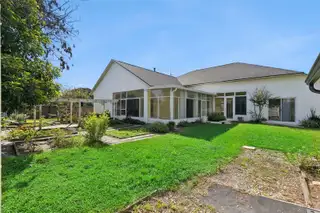
Virtually Staged. Welcome to the “Elegant Charcoal-Roof Suburban Ranch Home” in the heart of Orlando! Tucked within the desirable Conway Vista enclave, this spacious custom-built residence offers NO HOA, a nearly 1/3-acre lot, an expansive fenced backyard, abundant parking, and an exceptionally convenient Orlando location. Zoned for Pershing K-8 and Boone High School, the home is also less than a 15-minute drive to Orlando International Airport (MCO), offers easy access to Downtown Orlando, and puts Orlando’s world-famous theme parks and attractions within easy reach. This distinctive 4-bedroom, 3-full-bath home offers more than 2,700 square feet of heated and cooled living space with a versatile triple-split bedroom floor plan. Built by a former Orlando Fire Chief, the home was constructed with additional closely spaced rebar and additional tie-downs for added structural rigidity. Major improvements include a NEW ROOF in 2026, COMPLETE WHOLE-HOME RE-PLUMB completed September 2026, 2019 HVAC system, and a 2025 Rinnai tankless on-demand propane gas water heater. Additional features include storm windows along the east side of the home and a freshly painted exterior. Inside, soaring 10-foot ceilings create an impressive sense of space, while vaulted ceilings enhance the main living areas and kitchen. The spacious main living area is anchored by a gas fireplace, and a whole-home PA system adds another unique feature. The HUGE kitchen offers exceptional storage and workspace with approximately 46 wood cabinets and drawers, a large center island, TWO full sinks, and a convection wall oven. Generous counter space and abundant cabinetry make this a kitchen designed for entertaining as well as everyday living. The indoor-outdoor living spaces are equally impressive. A huge screened lanai overlooks the expansive fenced backyard and connects to an outdoor summer kitchen featuring a vented downdraft system. An enclosed Florida room/sunroom with its own mini-split A/C provides additional comfortable living space overlooking the backyard. Gardeners, hobbyists, and anyone needing extra storage will appreciate the huge garden area, storage shed, workshop, and separate garden workshop. The irrigation system is supplied by its own well, complete with a dedicated well house. Parking and utility space are another major advantage. In addition to the ample main driveway, an additional driveway along the right side of the home provides extra parking and convenient side-door access directly into the residence. The OVERSIZED 24' x 26' two-car garage provides substantially more space than a typical two-car garage, and above it is a HUGE FLOORED ATTIC SPACE WITH BUILT-IN SHELVING, providing an impressive amount of additional organized storage. The large interior utility/laundry room even includes its own shower, providing a convenient cleanup area after outdoor projects or an opportunity to create a dedicated dog-wash station. BEST OF ALL, THIS HOME IS PRICED TO FACTOR IN YOUR DESIRED UPGRADES AND FINISHES! Rather than paying a premium for someone else’s design choices, this home presents an opportunity to personalize the finishes to your own taste while benefiting from major recent improvements already completed. Less than 15 minutes to MCO (Orlando International Airport), convenient to Downtown Orlando, and with Orlando’s theme parks within easy reach — bring your vision, choose your finishes, and make this custom Orlando home your own!
Facts & Features
MLS ID#MFRO6441953
Price$600,000
StatusActive
Bedrooms4
Bathrooms3
Full Baths3
Half Baths0
Square Footage2,726 sqft
Acres0.3100
Year Built1996
TypeResidential
SubtypeSingle Family Residence
StyleTraditional
Community Information
Address4325 FARRELL LN
SubdivisionConway Vista
CityOrlando
CountyOrange
StateFL
Zip Code32812
Senior CommunityNo
Amenities
AmenitiesN/A
ParkingN/A
ViewNo
WaterfrontNo
PoolNo
Interior
Interior FeaturesHigh Ceilings, Split Bedroom, Vaulted Ceiling(s), Walk-In Closet(s), Solid Wood Cabinets, Thermostat, Built-in Features
HeatingCentral
CoolingCentral Air
FlooringCarpet, Ceramic Tile
FireplaceN/A
StoriesN/A
AppliancesDishwasher, Microwave, Refrigerator, Range, Tankless Water Heater
Exterior
Exterior FeaturesLighting, Garden, Private Yard, Private Entrance
ConstructionStucco, Concrete
FoundationSlab
RoofShingle
FencingWood
Lot FeaturesLandscaped, Paved, Level, Oversized Lot, Unincorporated, Near Public Transit, Cleared, Cul-De-Sac
School Information
ElementaryPershing Elem
MiddlePershing K-8
HighBoone High
Additional Information
Date ListedSeptember 17, 2026
Days on Market37
ZoningRES
Direction FacesSouth
New ConstructionNo
Mortgage Calculator
$
%
Years
Percent per year
This calculator provides estimates for informational purposes only and is not a loan offer, pre-approval, or commitment to lend. Actual rates, payments, and loan terms vary by lender and are subject to credit approval, income/asset verification, and market conditions. Property tax and homeowners insurance shown are estimates and may differ. PMI applies when the down payment is under 20%. For an official Loan Estimate, contact a licensed mortgage lender. NEXTHOME LOTT PREMIER REALTY is a licensed real estate brokerage, not a mortgage lender. Equal Housing Opportunity.
37 days on market
Listed by: Corey Lott · 407-222-0495—NEXTHOME LOTT PREMIER REALTY · 407-222-0495
Updated from Real Estate Market Data

MLS/IDX data last updated: October 24, 2026 2:03 PM . All data is obtained from various sources and may not have been verified by the broker or MLS GRID. Supplied Open House Information is subject to change without notice. All information should be independently reviewed and verified for accuracy. Properties may or may not be listed by the office/agent presenting the information
Location

Get in Touch
You may also like


