$


4316 S RENELLIE DR
Tampa, Hillsborough, FL, 33611
Active$1,390,000
$405/sqft
4Beds
3Baths
3,434Sq Ft
2025Built
497Days on Market
About this home
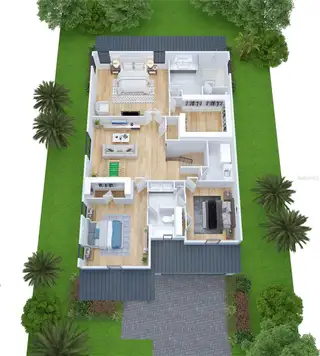
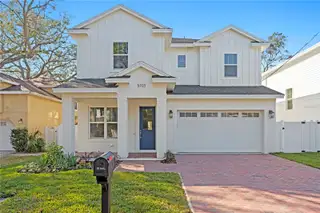
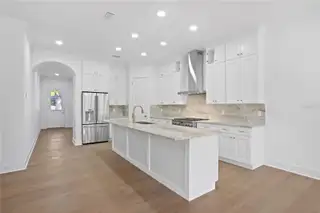
Under Construction. Rendering is for artistic purposes only, this home will be elevated to FEMA required height per plans, reference photo 2. Gorgeous selections situated in a convenient location in South Tampa. 4 BR / 3 BA / large loft area upstairs / 2 car garage / huge backyard / elevated / impact glass throughout. Foyer area with formal dining/sitting/flex room. Large, great room/kitchen combo. Full bedroom downstairs with a walk-in closet and an ensuite bathroom, doubling as a guest bathroom. Large lanai extending the width of the house. Expansive backyard with plenty of room for a pool. Upstairs, you will find the master bedroom with a huge walk-in closet, a large loft space, a dedicated laundry room with a utility sink & 2 additional bedrooms sharing a jack-and-jill bathroom. GE Cafe appliance package. Wood floors throughout with tile in wet areas. Impact windows. Floor plans and specs available upon request. Photos are of a past home done by the developer, some selections shown may not be included.
Facts & Features
MLS ID#MFRTB8380158
Price$1,390,000
StatusActive
Bedrooms4
Bathrooms3
Full Baths3
Half Baths0
Square Footage3,434 sqft
Acres0.2300
Year Built2025
TypeResidential
SubtypeSingle Family Residence
StyleTraditional, Elevated
Community Information
Address4316 S RENELLIE DR
SubdivisionAnita Sub
CityTampa
CountyHillsborough
StateFL
Zip Code33611
Senior CommunityNo
Amenities
AmenitiesN/A
ParkingN/A
ViewNo
WaterfrontNo
PoolNo
Interior
Interior FeaturesHigh Ceilings, Open Floorplan, Walk-In Closet(s), Kitchen/Family Room Combo, Stone Counters, Thermostat, Crown Molding, PrimaryBedroom Upstairs
HeatingCentral
CoolingCentral Air
FlooringTile, Hardwood
FireplaceN/A
StoriesN/A
AppliancesDishwasher, Microwave, Refrigerator, Range, Range Hood, Gas Water Heater
Exterior
Exterior FeaturesN/A
ConstructionBlock, Stucco, HardiPlank Type, Frame
FoundationSlab
RoofShingle
FencingVinyl
Lot FeaturesPaved, Oversized Lot
School Information
ElementaryAnderson-Hb
MiddleMadison-Hb
HighRobinson-Hb
Additional Information
Date ListedApril 29, 2025
Days on Market497
ZoningRS-60
Direction FacesWest
New ConstructionYes
Mortgage Calculator
$
%
Years
Percent per year
This calculator provides estimates for informational purposes only and is not a loan offer, pre-approval, or commitment to lend. Actual rates, payments, and loan terms vary by lender and are subject to credit approval, income/asset verification, and market conditions. Property tax and homeowners insurance shown are estimates and may differ. PMI applies when the down payment is under 20%. For an official Loan Estimate, contact a licensed mortgage lender. CENTURY 21 LIST WITH BEGGINS is a licensed real estate brokerage, not a mortgage lender. Equal Housing Opportunity.
497 days on market
Listed by: Adam Kutchmire · 813-951-8184—CENTURY 21 LIST WITH BEGGINS · 813-658-2121
Updated from Real Estate Market Data

MLS/IDX data last updated: October 24, 2026 2:03 PM . All data is obtained from various sources and may not have been verified by the broker or MLS GRID. Supplied Open House Information is subject to change without notice. All information should be independently reviewed and verified for accuracy. Properties may or may not be listed by the office/agent presenting the information
Location

Get in Touch
You may also like


