$


430 DEANNA CIR
Deland, Volusia, FL, 32724
Active$349,999
$230/sqft
4Beds
2Baths
1,520Sq Ft
2005Built
13Days on Market
About this home
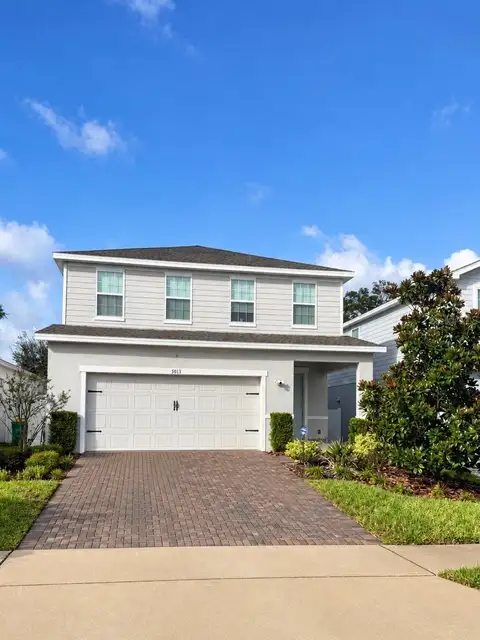
This beautifully updated 4-bedroom, 2-bath split floor plan home with a 2-car garage is scheduled to have a new roof installed on October 19, 2026! Entering the home, the large soaring ceilings flowing throughout will catch your attention, while the absence of carpet provides easy maintenance for your comfort and convenience. The 11’ X 16’ kitchen boasts granite countertops, 42” soft-close cabinetry, stainless steel appliances and an abundance of natural lighting. A reach-in pantry and wine rack provide additional storage. With plenty of cabinetry and counterspace, this kitchen is not only beautiful, but also ready for everyday living and entertainment. The 15’ X 15’ living room features surround sound wiring and an open layout that flows into the dining room provide space for everyday living and gatherings. The 12’ X 14’ primary bedroom suite features a walk-in closet with built-in shelving and is adjacent to the ensuite bath with dual sinks, a freestanding garden tub and beautiful walk-in shower. There are also 3 additional bedrooms and all three include built-in closets and ceiling fans and the guest bath is also updated. Step outside to the 14’ X 9’ screened rear porch overlooking the large, vinyl-fenced backyard and dedicated barbecue patio. The backyard offers plenty of room for outdoor activities or weekend BBQs, and the storage shed w/electric DOES stay! Additional features include an irrigation system utilizing reclaimed water, an A/C system that was new in 2020, a water heater replaced in 2022 and a new dishwasher, washer, and dryer were all replaced in 2026. This super low HOA community welcomes your boats and RV’s. This home is located less than two miles from historic Downtown DeLand and Stetson University and less than a mile from DeLand High School. Ask your Realtor® for the virtual unbranded tour. All measurements are approximate and should be independently verified
Facts & Features
MLS ID#MFRV4951667
Price$349,999
StatusActive
Bedrooms4
Bathrooms2
Full Baths2
Half Baths0
Square Footage1,520 sqft
Acres0.2500
Year Built2005
TypeResidential
SubtypeSingle Family Residence
StyleContemporary
Community Information
Address430 DEANNA CIR
SubdivisionWillow Rdg
CityDeland
CountyVolusia
StateFL
Zip Code32724
Senior CommunityNo
Amenities
AmenitiesN/A
ParkingN/A
ViewNo
WaterfrontNo
PoolNo
Interior
Interior FeaturesCeiling Fans(s), High Ceilings, Open Floorplan, Split Bedroom, Walk-In Closet(s), Eat-in Kitchen, Living Room/Dining Room Combo, Stone Counters, Primary Bedroom Main Floor
HeatingCentral
CoolingCentral Air
FlooringLuxury Vinyl
FireplaceN/A
Stories1
AppliancesDishwasher, Dryer, Refrigerator, Washer, Range
Exterior
Exterior FeaturesN/A
ConstructionBlock, Stucco
FoundationSlab
RoofShingle
FencingVinyl
Lot FeaturesN/A
School Information
ElementaryN/A
MiddleN/A
HighN/A
Additional Information
Date ListedOctober 7, 2026
Days on Market13
ZoningRESI
Direction FacesWest
New ConstructionNo
Mortgage Calculator
$
%
Years
Percent per year
This calculator provides estimates for informational purposes only and is not a loan offer, pre-approval, or commitment to lend. Actual rates, payments, and loan terms vary by lender and are subject to credit approval, income/asset verification, and market conditions. Property tax and homeowners insurance shown are estimates and may differ. PMI applies when the down payment is under 20%. For an official Loan Estimate, contact a licensed mortgage lender. KELLER WILLIAMS HERITAGE REALTY is a licensed real estate brokerage, not a mortgage lender. Equal Housing Opportunity.
13 days on market
Listed by: Charles Shaver, PA · 352-250-9617—KELLER WILLIAMS HERITAGE REALTY · 407-862-9700
Updated from Real Estate Market Data

MLS/IDX data last updated: October 24, 2026 2:03 PM . All data is obtained from various sources and may not have been verified by the broker or MLS GRID. Supplied Open House Information is subject to change without notice. All information should be independently reviewed and verified for accuracy. Properties may or may not be listed by the office/agent presenting the information
Location

Get in Touch
You may also like