$
4286 ANISSA AVE #10-202
Orlando, Orange, FL, 32814
Active$549,000
$387/sqft
2Beds
2Baths
1,417Sq Ft
2006Built
45Days on Market
About this home
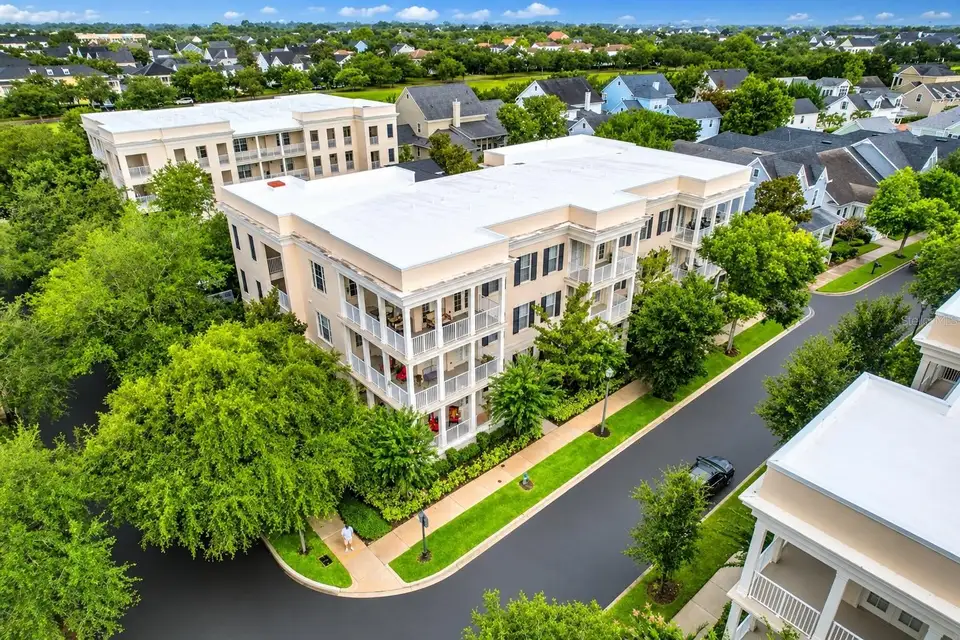
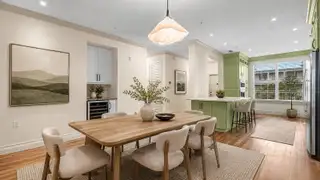
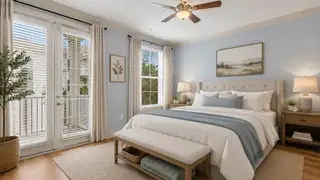
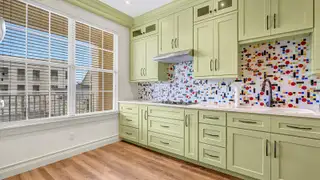
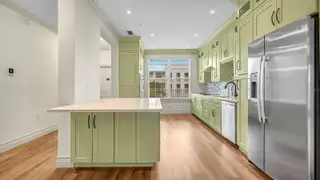
Virtually Staged. Designed with young professionals and retired downsizers in mind, this stunning 2-bedroom, 1,400 sq. ft. residence includes a private one-car garage and has been meticulously reimagined with high-end luxury finishes. Seller Incentive: Ask about our temporary closing credit to offset current HOA costs until the upcoming, finalized budget reduction takes effect on January 1. Enjoy absolute peace of mind: the building is fully compliant with all Florida SIRS mandates, boasting a new roof, upgraded fire alarms, an updated elevator, and an exterior painting schedule slated for completion by the end of 2026—meaning no looming structural assessments for a buyer. Inside, the home features recently updated major mechanics including a newer AC and water heater. From the moment you step through the dramatic 8-foot doors, the attention to detail is undeniable. The culinary kitchen features custom cabinetry, premium GE Profile and Bosch appliances, and a built-in 50-bottle wine cooler. Both bathrooms have been completely transformed into private, spa-like sanctuaries with full-height marble finishes. Perfectly positioned near Baldwin Park’s vibrant dining, shopping, and lakeside trails, this property delivers the ideal blend if lock-and-leave convenience and custom estate quality. Schedule your private showing today!
Facts & Features
MLS ID#MFRO6430252
Price$549,000
StatusActive
Bedrooms2
Bathrooms2
Full Baths2
Half Baths0
Square Footage1,417 sqft
Acres0.1500
Year Built2006
TypeResidential
SubtypeCondominium
StyleN/A
Community Information
Address4286 ANISSA AVE #10-202
SubdivisionBaldwin Park 04
CityOrlando
CountyOrange
StateFL
Zip Code32814
Senior CommunityYes
Amenities
AmenitiesClubhouse, Pool, Fitness Center, Recreation Facilities, Park, Maintenance, Playground, Elevators
ParkingN/A
ViewNo
WaterfrontNo
PoolNo
Interior
Interior FeaturesCeiling Fans(s), Open Floorplan, Walk-In Closet(s), Eat-in Kitchen, Solid Wood Cabinets, Living Room/Dining Room Combo, Kitchen/Family Room Combo, Stone Counters, Thermostat, Crown Molding, Solid Surface Counters, Dry Bar
HeatingCentral
CoolingCentral Air
FlooringLuxury Vinyl
FireplaceN/A
Stories3
AppliancesBuilt-In Oven, Cooktop, Dishwasher, Disposal, Dryer, Microwave, Refrigerator, Washer
Exterior
Exterior FeaturesSidewalk, Balcony, Private Entrance
ConstructionBlock
FoundationSlab
RoofMembrane
FencingN/A
Lot FeaturesN/A
School Information
ElementaryBaldwin Park Elementary
MiddleGlenridge Middle
HighWinter Park High
Additional Information
Date ListedAugust 4, 2026
Days on Market45
ZoningPD
Direction FacesNorth
New ConstructionNo
Mortgage Calculator
$
%
Years
Percent per year
This calculator provides estimates for informational purposes only and is not a loan offer, pre-approval, or commitment to lend. Actual rates, payments, and loan terms vary by lender and are subject to credit approval, income/asset verification, and market conditions. Property tax and homeowners insurance shown are estimates and may differ. PMI applies when the down payment is under 20%. For an official Loan Estimate, contact a licensed mortgage lender. COLDWELL BANKER REALTY is a licensed real estate brokerage, not a mortgage lender. Equal Housing Opportunity.
45 days on market
Listed by: Jeff Clark · 407-733-0773—COLDWELL BANKER REALTY · 407-647-1211
Updated from Real Estate Market Data

MLS/IDX data last updated: October 24, 2026 2:03 PM . All data is obtained from various sources and may not have been verified by the broker or MLS GRID. Supplied Open House Information is subject to change without notice. All information should be independently reviewed and verified for accuracy. Properties may or may not be listed by the office/agent presenting the information
Location

Get in Touch
You may also like


