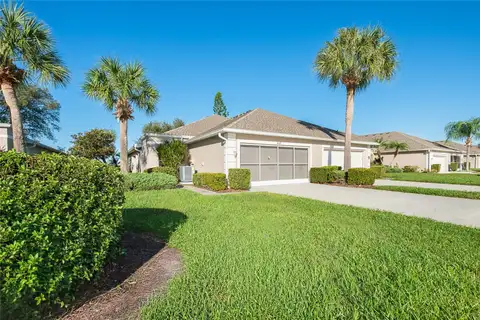
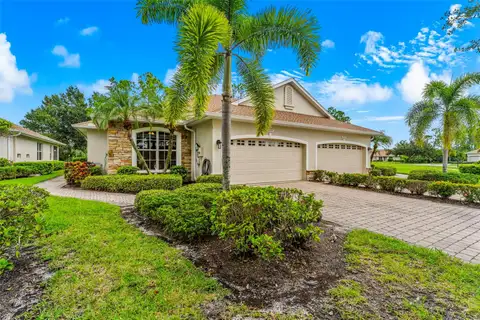
$


4265 FAIRWAY DR
North Port, Sarasota, FL, 34287
Active$249,000
$167/sqft
3Beds
2Baths
1,488Sq Ft
2002Built
2Days on Market
About this home
Welcome to The Villas of Sabal Trace—Florida Living Made Easy! Move right into this beautifully maintained 3-bedroom, 2-bath villa located on an exceptional wide lot (side and rear) and enjoy the best of Florida living! The bright, airy living room features elegant vinyl flooring and a cathedral ceiling, flowing seamlessly to a covered lanai with an extended screened enclosure—perfect for morning coffee or relaxing outdoors. The open kitchen boasts white raised-panel cabinetry, stainless steel appliances, a walk-in pantry, and a convenient breakfast bar. The spacious primary suite offers a private on-suite with dual-sink vanity and a large walk-in shower. A split-bedroom floor plan provides added privacy, while generous walk-in storage in the utility area; Roof replaced in Oct 2021, Hurricane Shutters, a 2-car garage with a retractable screen on garage door adds to everyday conveniences. Just a few doors from the Amenity Center, residents enjoy a clubhouse, heated swimming pool, fitness room, meeting areas, kitchenette, and an active social calendar. The Villas of Sabal Trace is a well-maintained gated community with low HOA fees (and NO CDD fees). The community is ideally located near I-75, shopping, dining, golf, hiking, fishing, Gulf beaches, CoolToday Park, historic Venice, and charming Punta Gorda. This villa offers the perfect blend of comfort, convenience, and Florida lifestyle!
Facts & Features
MLS ID#MFRA4709521
Price$249,000
StatusActive
Bedrooms3
Bathrooms2
Full Baths2
Half Baths0
Square Footage1,488 sqft
Acres0.1800
Year Built2002
TypeResidential
SubtypeVilla
StyleFlorida
Community Information
Address4265 FAIRWAY DR
SubdivisionVillas Of Sabal Trace
CityNorth Port
CountySarasota
StateFL
Zip Code34287
Senior CommunityNo
Amenities
AmenitiesClubhouse, Pool, Recreation Facilities, Gated, Maintenance
ParkingN/A
ViewNo
WaterfrontNo
PoolNo
Interior
Interior FeaturesHigh Ceilings, Open Floorplan, Split Bedroom, Vaulted Ceiling(s), Walk-In Closet(s), Living Room/Dining Room Combo, Thermostat, Window Treatments, Primary Bedroom Main Floor
HeatingCentral
CoolingCentral Air
FlooringCeramic Tile, Vinyl
FireplaceN/A
StoriesN/A
AppliancesDishwasher, Disposal, Microwave, Refrigerator, Electric Water Heater, Range
Exterior
Exterior FeaturesRain Gutters, Sidewalk, Hurricane Shutters
ConstructionBlock, Concrete
FoundationSlab
RoofShingle
FencingN/A
Lot FeaturesCity Limits, Paved, Sidewalk, Private
School Information
ElementaryN/A
MiddleHeron Creek Middle
HighNorth Port High
Additional Information
Date ListedOctober 15, 2026
Days on Market2
ZoningRSF3
Direction FacesEast
New ConstructionNo
Mortgage Calculator
$
%
Years
Percent per year
This calculator provides estimates for informational purposes only and is not a loan offer, pre-approval, or commitment to lend. Actual rates, payments, and loan terms vary by lender and are subject to credit approval, income/asset verification, and market conditions. Property tax and homeowners insurance shown are estimates and may differ. PMI applies when the down payment is under 20%. For an official Loan Estimate, contact a licensed mortgage lender. MICHAEL SAUNDERS & COMPANY is a licensed real estate brokerage, not a mortgage lender. Equal Housing Opportunity.
2 days on market
Listed by: Helene Johnston, P.A. · 941-232-5484—MICHAEL SAUNDERS & COMPANY · 941-485-5421
Updated from Real Estate Market Data

MLS/IDX data last updated: October 24, 2026 10:12 PM . All data is obtained from various sources and may not have been verified by the broker or MLS GRID. Supplied Open House Information is subject to change without notice. All information should be independently reviewed and verified for accuracy. Properties may or may not be listed by the office/agent presenting the information
Location

Get in Touch
You may also like