$


426 VISTA LOOP
Davenport, Polk, FL, 33897
Active$485,000
$160/sqft
5Beds
8Baths
3,032Sq Ft
2001Built
15Days on Market
About this home
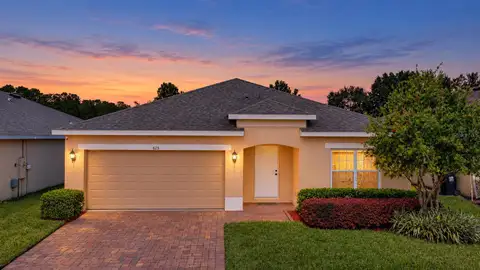
SPACIOUS ESTATE HOME WITH POOL AND SPA IN VISTA PARK! Ideally located in the Four Corners area, this FANTASTIC 5 BEDROOM, 7 BATH POOL HOME on large 1/4 ACRE CORNER LOT in a GATED COMMUNITY. Low HOA and NO CDD. Whether you're looking for a primary residence, vacation getaway, or investment property, this home offers the space you've been looking for. ADDING A TOUCH OF CLASS, the TILE ROOF, PAVER DRIVEWAY and PATIO, and mature landscaping create excellent curb appeal. Grand entry way with high ceilings. In the front of the home is the formal living and dining areas. Cozy up to the WOOD-BURNING FIREPLACE in the Living room. The kitchen offers a breakfast bar, recessed and pendant lighting. Great breakfast area overlooking the pool. French doors provide easy access to the covered lanai and outdoor living area. Step outside to enjoy the SCREENED POOL AND SPA, extended patio, and convenient FULL POOL BATH. Not one but TWO PRIMARY SUITES, The first-floor primary suite makes it convenient for guest. Laundry room with washer and dryer. 2 Car garage. Upstairs, the second primary suite with ensuite bath and walk-in closet, PLUS three additional bedrooms. Furniture is negotiable. Excellent Location, close to theme Parks, Shopping, Dining and so much more! Don't let this opportunity slip by!
Facts & Features
MLS ID#MFRS5155555
Price$485,000
StatusActive
Bedrooms5
Bathrooms8
Full Baths7
Half Baths1
Square Footage3,032 sqft
Acres0.2600
Year Built2001
TypeResidential
SubtypeSingle Family Residence
StyleCustom
Community Information
Address426 VISTA LOOP
SubdivisionVista Park
CityDavenport
CountyPolk
StateFL
Zip Code33897
Senior CommunityNo
Amenities
AmenitiesGated
ParkingN/A
ViewNo
WaterfrontNo
PoolYes
Interior
Interior FeaturesCeiling Fans(s), High Ceilings, Open Floorplan, Split Bedroom, Walk-In Closet(s), Eat-in Kitchen, Solid Wood Cabinets, Living Room/Dining Room Combo, Kitchen/Family Room Combo, Solid Surface Counters, PrimaryBedroom Upstairs, Primary Bedroom Main Floor
HeatingCentral, Electric
CoolingCentral Air
FlooringTile, Carpet
FireplaceLiving Room, Wood Burning
Stories2
AppliancesDishwasher, Disposal, Dryer, Microwave, Refrigerator, Washer, Electric Water Heater, Range
Exterior
Exterior FeaturesSidewalk
ConstructionBlock, Stucco
FoundationSlab
RoofShingle
FencingN/A
Lot FeaturesIn County, Landscaped, Paved, Sidewalk, Corner Lot
School Information
ElementaryN/A
MiddleN/A
HighN/A
Additional Information
Date ListedAugust 18, 2026
Days on Market15
ZoningRES
Direction FacesNorth
New ConstructionNo
Mortgage Calculator
$
%
Years
Percent per year
This calculator provides estimates for informational purposes only and is not a loan offer, pre-approval, or commitment to lend. Actual rates, payments, and loan terms vary by lender and are subject to credit approval, income/asset verification, and market conditions. Property tax and homeowners insurance shown are estimates and may differ. PMI applies when the down payment is under 20%. For an official Loan Estimate, contact a licensed mortgage lender. REMAX PREMIER PROPERTIES is a licensed real estate brokerage, not a mortgage lender. Equal Housing Opportunity.
15 days on market
Listed by: Janet McQuagge · 407-927-7399—REMAX PREMIER PROPERTIES · 407-343-4245
Updated from Real Estate Market Data

MLS/IDX data last updated: October 24, 2026 10:12 PM . All data is obtained from various sources and may not have been verified by the broker or MLS GRID. Supplied Open House Information is subject to change without notice. All information should be independently reviewed and verified for accuracy. Properties may or may not be listed by the office/agent presenting the information
Location

Get in Touch
You may also like