$


4227 BALINGTON DR
Valrico, Hillsborough, FL, 33596
Active$585,000
$175/sqft
5Beds
3Baths
3,343Sq Ft
2003Built
45Days on Market
About this home
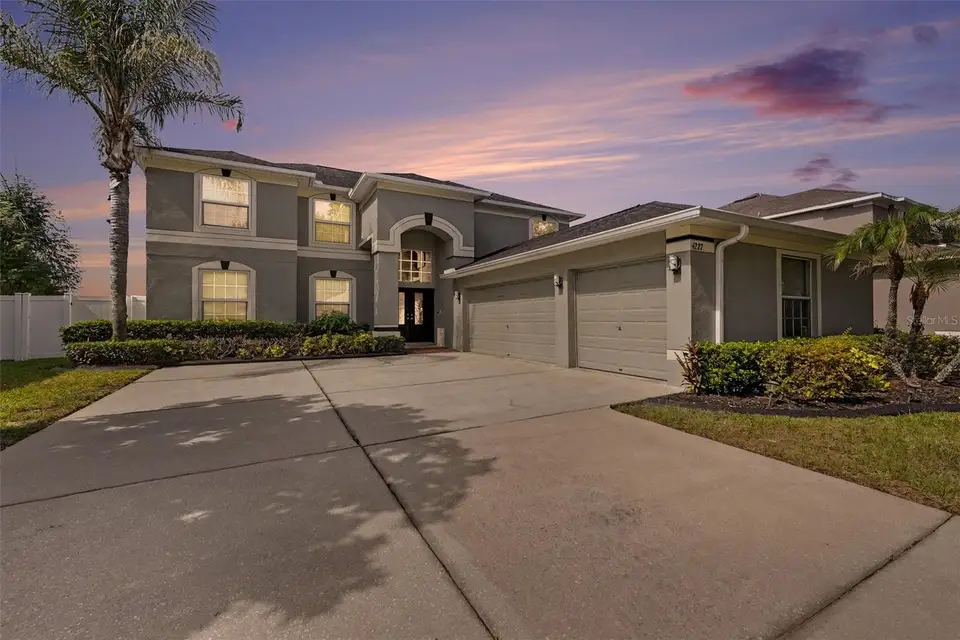
SIGNIFICANT PRICE IMPROVEMENT! This exceptional home is now offered at an attractive new price. Don't miss your opportunity to own this meticulously maintained 5-bedroom, 3-bath home nestled in the highly desirable, established community of Buckhorn Preserve. Offering over 3300 square feet of spacious living, this move-in-ready home combines comfort, functionality, and peace of mind with all the major updates already completed, including a new roof(2020), new HVAC system(2021), and new water heater(2023). The thoughtfully designed floor plan provides plenty of space for entertaining, working from home, or accommodating a growing household. Expansive living areas, generously sized bedrooms, and tasteful updates throughout create the perfect setting for everyday living. The spacious primary suite serves as a private retreat, featuring a cozy fireplace sitting area, an en-suite bath with dual vanities, a large walk-in shower, and an oversized walk-in closet. Step outside and enjoy Florida living at its finest on the extended covered and screened lanai-perfect for relaxing weekends or entertaining guests year-round. Additional highlights include a 3-car garage, whole-house water softener, modern appliances, and fresh interior and exterior paint. Enjoy the peaceful charm of Buckhorn Preserve while being conveniently located near top-rated schools, shopping, dining, and major highways for an easy commute. This exceptional home truly has it all-schedule your private showing today!
Facts & Features
MLS ID#MFRTB8520387
Price$585,000
StatusActive
Bedrooms5
Bathrooms3
Full Baths2
Half Baths1
Square Footage3,343 sqft
Acres0.1600
Year Built2003
TypeResidential
SubtypeSingle Family Residence
StyleN/A
Community Information
Address4227 BALINGTON DR
SubdivisionBuckhorn Preserve Ph 1
CityValrico
CountyHillsborough
StateFL
Zip Code33596
Senior CommunityNo
Amenities
AmenitiesN/A
ParkingN/A
ViewNo
WaterfrontNo
PoolNo
Interior
Interior FeaturesCeiling Fans(s), High Ceilings, Walk-In Closet(s), Eat-in Kitchen, L Dining, Window Treatments, PrimaryBedroom Upstairs, Dry Bar
HeatingCentral
CoolingCentral Air
FlooringCarpet, Ceramic Tile, Hardwood
FireplaceLiving Room, Electric, Free Standing, Primary Bedroom
Stories2
AppliancesDishwasher, Disposal, Dryer, Microwave, Refrigerator, Washer, Electric Water Heater, Range, Wine Refrigerator
Exterior
Exterior FeaturesRain Gutters, Sliding Doors, Lighting, Private Mailbox, Sidewalk, Private Yard
ConstructionBlock, Stucco
FoundationSlab
RoofShingle
FencingFenced, Vinyl
Lot FeaturesN/A
School Information
ElementaryNelson-Hb
MiddleMulrennan-Hb
HighDurant-Hb
Additional Information
Date ListedJune 26, 2026
Days on Market45
ZoningPD
Direction FacesNorth
New ConstructionNo
Mortgage Calculator
$
%
Years
Percent per year
This calculator provides estimates for informational purposes only and is not a loan offer, pre-approval, or commitment to lend. Actual rates, payments, and loan terms vary by lender and are subject to credit approval, income/asset verification, and market conditions. Property tax and homeowners insurance shown are estimates and may differ. PMI applies when the down payment is under 20%. For an official Loan Estimate, contact a licensed mortgage lender. DE COSTA REALTY is a licensed real estate brokerage, not a mortgage lender. Equal Housing Opportunity.
45 days on market
Listed by: Vashti Nelson · 808-782-9754—DE COSTA REALTY · 786-493-9180
Updated from Real Estate Market Data

MLS/IDX data last updated: October 24, 2026 2:03 PM . All data is obtained from various sources and may not have been verified by the broker or MLS GRID. Supplied Open House Information is subject to change without notice. All information should be independently reviewed and verified for accuracy. Properties may or may not be listed by the office/agent presenting the information
Location

Get in Touch
You may also like


