$
4223 SW 53 CIRCLE
Ocala, Marion, FL, 34474
Active$239,000
$163/sqft
2Beds
2Baths
1,465Sq Ft
2005Built
2Days on Market
About this home
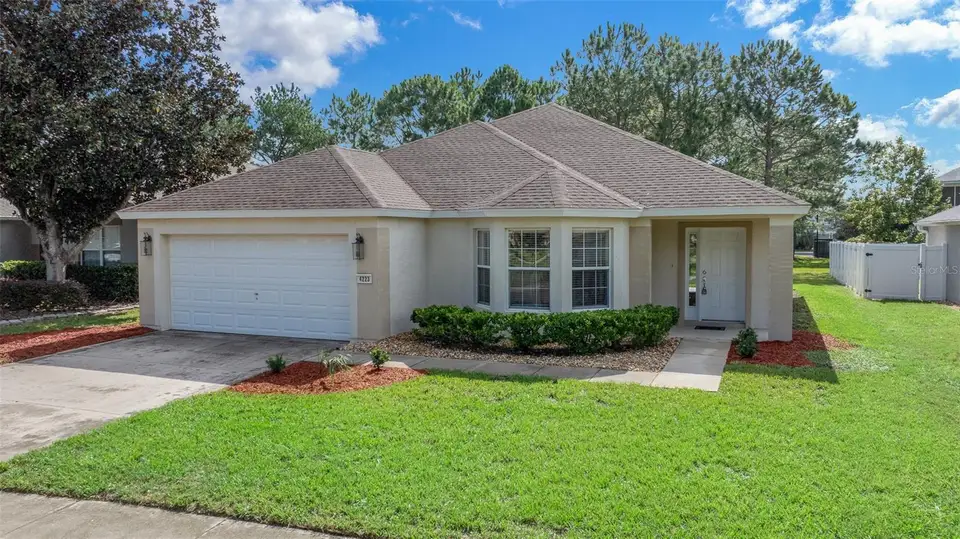
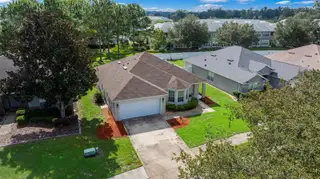
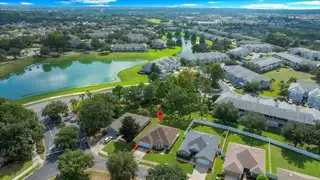
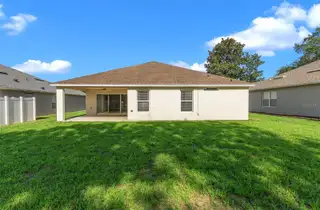
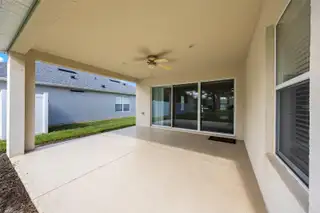
Virtually Staged. Welcome home to this charming and well-maintained residence, beautifully situated on a desirable lot in the gated Red Hawk neighborhood of the Fore Ranch community. Step inside to an inviting open-concept living and dining area that flows effortlessly into the eat-in kitchen, complete with a convenient breakfast bar—perfect for casual meals and entertaining. The spacious primary suite offers a peaceful retreat with lovely views of the tranquil backyard. Step outside to the covered lanai, where you can sip your morning coffee, unwind at the end of the day, or gather with friends and family for relaxed outdoor entertaining. With a new roof in 2023 and a layout ready for your personal touches, this home offers a wonderful opportunity to add your own style with a few cosmetic updates and make it truly yours. As a Red Hawk resident, you’ll enjoy access to a private neighborhood park and playground, along with the Fore Ranch Community Recreation Center, featuring a clubhouse, fitness center, swimming pool, playground, tennis and basketball courts, soccer field, and scenic walking paths—all conveniently close by. Come discover the possibilities and make this inviting Red Hawk home your own!
Facts & Features
MLS ID#MFROM732602
Price$239,000
StatusActive
Bedrooms2
Bathrooms2
Full Baths2
Half Baths0
Square Footage1,465 sqft
Acres0.1800
Year Built2005
TypeResidential
SubtypeSingle Family Residence
StyleN/A
Community Information
Address4223 SW 53 CIRCLE
SubdivisionFore Ranch
CityOcala
CountyMarion
StateFL
Zip Code34474
Senior CommunityNo
Amenities
AmenitiesClubhouse, Pool, Tennis Court(s), Fitness Center, Park, Playground, Basketball Court
ParkingN/A
ViewNo
WaterfrontNo
PoolNo
Interior
Interior FeaturesCeiling Fans(s), Open Floorplan, Walk-In Closet(s), Eat-in Kitchen, Living Room/Dining Room Combo, Thermostat, Window Treatments, Primary Bedroom Main Floor
HeatingElectric, Heat Pump
CoolingCentral Air
FlooringCarpet, Ceramic Tile
FireplaceN/A
StoriesN/A
AppliancesDishwasher, Disposal, Dryer, Microwave, Refrigerator, Washer, Electric Water Heater, Range
Exterior
Exterior FeaturesSidewalk
ConstructionBlock, Stucco, Concrete
FoundationSlab
RoofShingle
FencingN/A
Lot FeaturesN/A
School Information
ElementarySaddlewood Elementary School
MiddleLiberty Middle School
HighWest Port High School
Additional Information
Date ListedSeptember 22, 2026
Days on Market2
ZoningPUD
Direction FacesNorth
New ConstructionNo
Mortgage Calculator
$
%
Years
Percent per year
This calculator provides estimates for informational purposes only and is not a loan offer, pre-approval, or commitment to lend. Actual rates, payments, and loan terms vary by lender and are subject to credit approval, income/asset verification, and market conditions. Property tax and homeowners insurance shown are estimates and may differ. PMI applies when the down payment is under 20%. For an official Loan Estimate, contact a licensed mortgage lender. WATSON REALTY CORP is a licensed real estate brokerage, not a mortgage lender. Equal Housing Opportunity.
2 days on market
Listed by: Laurie Glover · 561-573-1007—WATSON REALTY CORP · 352-624-9300
Updated from Real Estate Market Data

MLS/IDX data last updated: October 25, 2026 2:01 PM . All data is obtained from various sources and may not have been verified by the broker or MLS GRID. Supplied Open House Information is subject to change without notice. All information should be independently reviewed and verified for accuracy. Properties may or may not be listed by the office/agent presenting the information
Location

Get in Touch
You may also like