$


4210 SOUTHERN VISTA LOOP
Saint Cloud, Osceola, FL, 34772
Active$520,000
$214/sqft
5Beds
3Baths
2,431Sq Ft
2023Built
24Days on Market
About this home
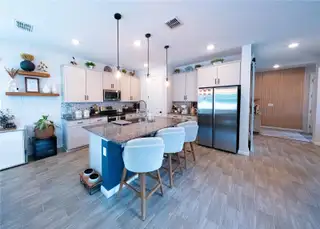
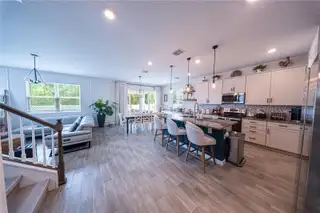
SELLER OFFERING $10,000 TOWARD BUYER’S CLOSING COSTS! More than $50,000 in upgrades! Welcome to this beautifully upgraded 5-bedroom home in Southern Pines, ideally positioned with a peaceful conservation view. One of the five bedrooms has been opened to create a spacious and versatile additional living area, offering the flexibility to enjoy it as a family room, home office, playroom, media room, or easily convert it back to a bedroom to suit your needs. This move-in-ready home offers exceptional value with extensive upgrades already completed, saving the next owner the time, expense, and hassle of completing similar improvements themselves. The spacious floor plan features generous living areas, an open-concept design, a well-appointed kitchen, and a comfortable primary suite designed for everyday living and entertaining. Step outside and enjoy the Florida lifestyle with synthetic turf for low-maintenance outdoor living, pavers surrounding the home, and an outdoor shower. The home backs to a protected conservation area, providing a peaceful natural backdrop and added privacy. The community also features greenbelt areas throughout, along with desirable amenities including a community pool and playground. Located in a desirable St. Cloud community with highly rated schools, including A-rated schools, this home combines extensive upgrades, flexible living space, privacy, outdoor features, and convenience. The community offers excellent access to Florida's Turnpike, making commuting throughout Central Florida convenient, and is approximately 30 minutes from Orlando, depending on traffic and destination. Enjoy easy access to the Florida Turnpike, St. Cloud Lakefront Park, shopping, dining, parks, and major roadways. With over $50,000 in upgrades, a peaceful conservation view, beautiful outdoor spaces, flexible living options, and great community amenities, this home offers the perfect combination of comfort, convenience, and value. It’s move-in ready and waiting for its next owner to enjoy.
Facts & Features
MLS ID#MFRO6432350
Price$520,000
StatusActive
Bedrooms5
Bathrooms3
Full Baths2
Half Baths1
Square Footage2,431 sqft
Acres0.1200
Year Built2023
TypeResidential
SubtypeSingle Family Residence
StyleN/A
Community Information
Address4210 SOUTHERN VISTA LOOP
SubdivisionSouthern Pines Ph 5
CitySaint Cloud
CountyOsceola
StateFL
Zip Code34772
Senior CommunityNo
Amenities
AmenitiesPool, Recreation Facilities, Playground
ParkingN/A
ViewNo
WaterfrontNo
PoolNo
Interior
Interior FeaturesWalk-In Closet(s), PrimaryBedroom Upstairs
HeatingElectric
CoolingCentral Air
FlooringTile, Luxury Vinyl
FireplaceN/A
Stories2
AppliancesDishwasher, Dryer, Microwave, Refrigerator, Washer, Electric Water Heater, Range
Exterior
Exterior FeaturesStorage
ConstructionBlock, Stucco
FoundationSlab
RoofShingle
FencingFenced, Vinyl
Lot FeaturesConservation Area
School Information
ElementaryMichigan Avenue Elem (K 5)
MiddleSaint Cloud Middle (6-8)
HighSaint Cloud High School
Additional Information
Date ListedAugust 11, 2026
Days on Market24
ZoningRES
Direction FacesNorth
New ConstructionNo
Mortgage Calculator
$
%
Years
Percent per year
This calculator provides estimates for informational purposes only and is not a loan offer, pre-approval, or commitment to lend. Actual rates, payments, and loan terms vary by lender and are subject to credit approval, income/asset verification, and market conditions. Property tax and homeowners insurance shown are estimates and may differ. PMI applies when the down payment is under 20%. For an official Loan Estimate, contact a licensed mortgage lender. KAZA REAL ESTATE LLC is a licensed real estate brokerage, not a mortgage lender. Equal Housing Opportunity.
24 days on market
Listed by: Pri Naccarato · 919-522-2162—KAZA REAL ESTATE LLC · 407-723-8230
Updated from Real Estate Market Data

MLS/IDX data last updated: October 24, 2026 10:12 PM . All data is obtained from various sources and may not have been verified by the broker or MLS GRID. Supplied Open House Information is subject to change without notice. All information should be independently reviewed and verified for accuracy. Properties may or may not be listed by the office/agent presenting the information
Location

Get in Touch
You may also like


