$

421 THICKET CREST RD
Seffner, Hillsborough, FL, 33584
Active$449,999
$206/sqft
4Beds
2Baths
2,186Sq Ft
2007Built
1Days on Market
About this home
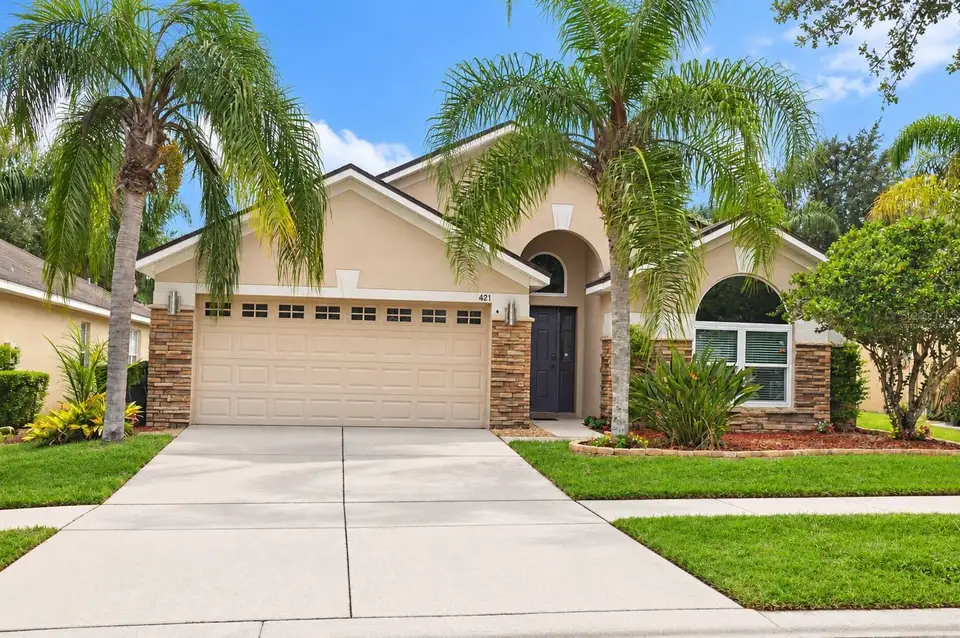
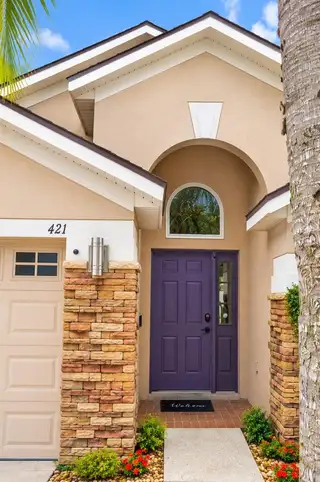
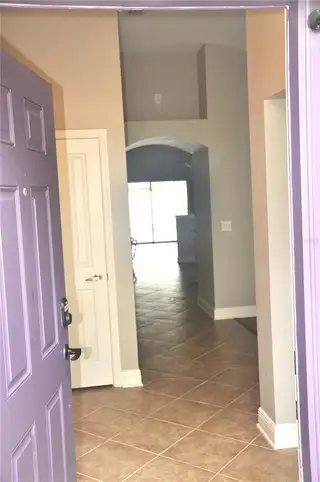
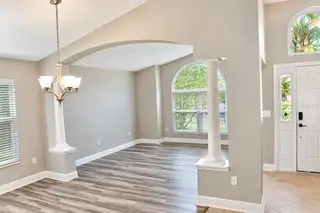
Virtually Staged. Welcome to 421 Thicket Crest Road! Discover Florida living with a home that brings together comfort, technology, energy efficiency, and your own private pool retreat. Step inside to a bright, open floor plan featuring soaring ceilings, architectural arches, abundant natural light, and an easy flow designed for everyday living and entertaining. The home is prewired for a whole-home media system and features a home security system, adding convenience, connectivity, and peace of mind. The kitchen features recently updated appliances, while the homeowners have invested in a collection of valuable improvements, including Pella windows, a whole-home water filtration system, newer HVAC, new pool pump, new pool filter, and upgraded landscaping. Step outside to your private screened-in pool—an ideal setting for weekend gatherings, sunny Florida afternoons, or a quiet evening at home. Energy efficiency is another standout feature. Leased solar panels have substantially reduced the seller’s electric costs, with the homeowner reporting an estimated electric bill of approximately $18 (Estimate Only, Owner Confirm Actuals). Actual utility costs will vary based on usage and other factors. The existing solar panels may be assumed by a qualified buyer or prepaid, subject to the solar provider’s terms and requirements. From the pool and solar energy to the Pella windows, updated appliances, water filtration, home security, media prewire, HVAC and pool equipment upgrades, this home offers more than great looks—it delivers the kind of practical improvements that make everyday living easier. Come experience 421 Thicket Crest Road and see why this home is ready for its next chapter.
Facts & Features
MLS ID#MFRTB8554860
Price$449,999
StatusActive
Bedrooms4
Bathrooms2
Full Baths2
Half Baths0
Square Footage2,186 sqft
Acres0.1300
Year Built2007
TypeResidential
SubtypeSingle Family Residence
StyleN/A
Community Information
Address421 THICKET CREST RD
SubdivisionKingsway Ph 2
CitySeffner
CountyHillsborough
StateFL
Zip Code33584
Senior CommunityNo
Amenities
AmenitiesN/A
ParkingN/A
ViewNo
WaterfrontNo
PoolYes
Interior
Interior FeaturesCeiling Fans(s), Open Floorplan, Walk-In Closet(s), Eat-in Kitchen, Window Treatments, Primary Bedroom Main Floor
HeatingCentral
CoolingCentral Air
FlooringTile
FireplaceN/A
StoriesN/A
AppliancesDishwasher, Disposal, Dryer, Microwave, Refrigerator, Washer, Range, Water Filtration System, Water Softener, Kitchen Reverse Osmosis System
Exterior
Exterior FeaturesSidewalk
ConstructionStucco
FoundationSlab
RoofShingle
FencingVinyl
Lot FeaturesN/A
School Information
ElementaryBailey Elementary-Hb
MiddleBurnett-Hb
HighStrawberry Crest High School
Additional Information
Date ListedOctober 10, 2026
Days on Market1
ZoningPD
Direction FacesNorth
New ConstructionNo
Mortgage Calculator
$
%
Years
Percent per year
This calculator provides estimates for informational purposes only and is not a loan offer, pre-approval, or commitment to lend. Actual rates, payments, and loan terms vary by lender and are subject to credit approval, income/asset verification, and market conditions. Property tax and homeowners insurance shown are estimates and may differ. PMI applies when the down payment is under 20%. For an official Loan Estimate, contact a licensed mortgage lender. JOSEPH SULLIVAN REAL ESTATE is a licensed real estate brokerage, not a mortgage lender. Equal Housing Opportunity.
1 day on market
Listed by: CEDRICK LOWE · 813-465-4065—JOSEPH SULLIVAN REAL ESTATE · 813-898-7150
Updated from Real Estate Market Data

MLS/IDX data last updated: October 24, 2026 2:03 PM . All data is obtained from various sources and may not have been verified by the broker or MLS GRID. Supplied Open House Information is subject to change without notice. All information should be independently reviewed and verified for accuracy. Properties may or may not be listed by the office/agent presenting the information
Location

Get in Touch
You may also like


