$


4193 STONE CREEK LOOP
Lake Wales, Polk, FL, 33859
Active$535,000
$260/sqft
3Beds
2Baths
2,058Sq Ft
2010Built
69Days on Market
About this home
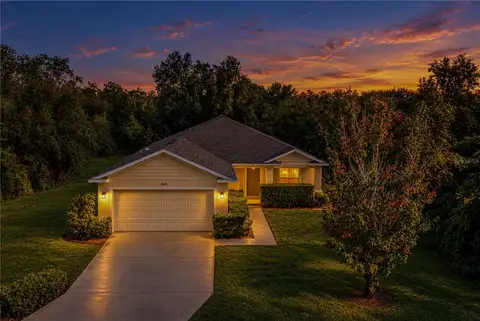
Welcome to your private slice of paradise—where luxury, comfort, and resort-style living come together in one unforgettable home. From the moment you arrive, the beautifully landscaped grounds, paver walkway, and inviting front porch set the tone for what’s inside. Step through the elegant glass front door into a bright, open-concept design that immediately feels like home. Triple sliding glass doors draw your eye straight to the showstopper—your own heated saltwater pool and spa retreat overlooking the 9th tee of the golf course, offering beautiful views and the perfect backdrop for outdoor living. This 3-bedroom, 2-bath residence was designed for both relaxation and entertaining. The outdoor space is nothing short of extraordinary, featuring a fully equipped outdoor kitchen with a gas grill with a smoker, gas burner, granite countertops, refrigerator, wine fridge, storage drawers, and dining space perfect for hosting unforgettable gatherings. The pool system is top-of-the-line with commercial-grade filtration, saltwater sanitation, and a variable-speed pump for efficiency and low maintenance. Inside, the heart of the home is a chef-inspired kitchen boasting 42” upper cabinets, under-cabinet lighting, granite countertops, stainless steel appliances, reverse osmosis system, pull-out pantry shelving, and abundant storage. Whether you’re hosting holidays or enjoying a quiet evening, the spacious dining areas offer the perfect setting. The primary suite is a true retreat, featuring two custom walk-in closets and a luxurious en suite bath complete with dual vanities, a walk-in glass shower with floor-to-ceiling tile, and a relaxing garden tub. Guest spaces are just as thoughtful, with a second bedroom offering a Murphy bed with built-in storage and a third bedroom with a built-in desk—ideal for hobbies or a home office. Every detail has been carefully considered, including fresh interior and exterior paint, new landscaping, a brand-new roof (2025), irrigation system, gutters, skeeter beater, and a spacious 2-car garage plus golf cart garage. A separate dining room and indoor laundry with sink add even more convenience. And beyond your front door? A lifestyle that feels like a year-round vacation. Enjoy an incredible array of amenities including golf, tennis, pickleball, bowling, fitness center, indoor lap pool, movie theater, restaurant, social clubs, and a full-time activities director to keep your calendar as full—or as relaxed—as you’d like. Perfectly located near shopping, dining, medical facilities, and entertainment, this home offers not just a place to live—but a lifestyle to love. This is more than move-in ready… this is where your next chapter begins.
Facts & Features
MLS ID#MFRP4938293
Price$535,000
StatusActive
Bedrooms3
Bathrooms2
Full Baths2
Half Baths0
Square Footage2,058 sqft
Acres0.1800
Year Built2010
TypeResidential
SubtypeSingle Family Residence
StyleN/A
Community Information
Address4193 STONE CREEK LOOP
SubdivisionLake Ashton Golf Club Ph 06
CityLake Wales
CountyPolk
StateFL
Zip Code33859
Senior CommunityYes
Amenities
AmenitiesClubhouse, Pool, Shuffleboard Court, Tennis Court(s), Golf Course, Fitness Center, Pickleball Court(s), Gated, Fence Restrictions, Racquetball, Spa/Hot Tub, Security, Basketball Court
ParkingN/A
ViewNo
WaterfrontNo
PoolYes
Interior
Interior FeaturesCeiling Fans(s), Open Floorplan, Walk-In Closet(s), Eat-in Kitchen, Solid Wood Cabinets, Stone Counters, Coffered Ceiling(s)
HeatingCentral
CoolingCentral Air
FlooringCeramic Tile, Luxury Vinyl
FireplaceN/A
StoriesN/A
AppliancesDishwasher, Dryer, Microwave, Refrigerator, Washer, Range, Bar Fridge, Kitchen Reverse Osmosis System, Wine Refrigerator
Exterior
Exterior FeaturesRain Gutters, Sliding Doors, Lighting, Private Mailbox, Outdoor Kitchen
ConstructionBlock, Stucco
FoundationSlab
RoofShingle
FencingN/A
Lot FeaturesCity Limits, Landscaped, Paved, On Golf Course, Private, Near Marina
School Information
ElementaryN/A
MiddleN/A
HighN/A
Additional Information
Date ListedApril 3, 2026
Days on Market69
ZoningN/A
Direction FacesNorth
New ConstructionNo
Mortgage Calculator
$
%
Years
Percent per year
This calculator provides estimates for informational purposes only and is not a loan offer, pre-approval, or commitment to lend. Actual rates, payments, and loan terms vary by lender and are subject to credit approval, income/asset verification, and market conditions. Property tax and homeowners insurance shown are estimates and may differ. PMI applies when the down payment is under 20%. For an official Loan Estimate, contact a licensed mortgage lender. CENTURY 21 WATSON & MYERS REALTY is a licensed real estate brokerage, not a mortgage lender. Equal Housing Opportunity.
69 days on market
Listed by: Kathy Alexander · 863-557-4411—CENTURY 21 WATSON & MYERS REALTY · 863-324-1000
Updated from Real Estate Market Data

MLS/IDX data last updated: October 24, 2026 2:03 PM . All data is obtained from various sources and may not have been verified by the broker or MLS GRID. Supplied Open House Information is subject to change without notice. All information should be independently reviewed and verified for accuracy. Properties may or may not be listed by the office/agent presenting the information
Location

Get in Touch
You may also like