$


4188 ABERDEEN LN
Lake Wales, Polk, FL, 33859
Active$315,000
$273/sqft
2Beds
2Baths
1,154Sq Ft
2002Built
82Days on Market
About this home
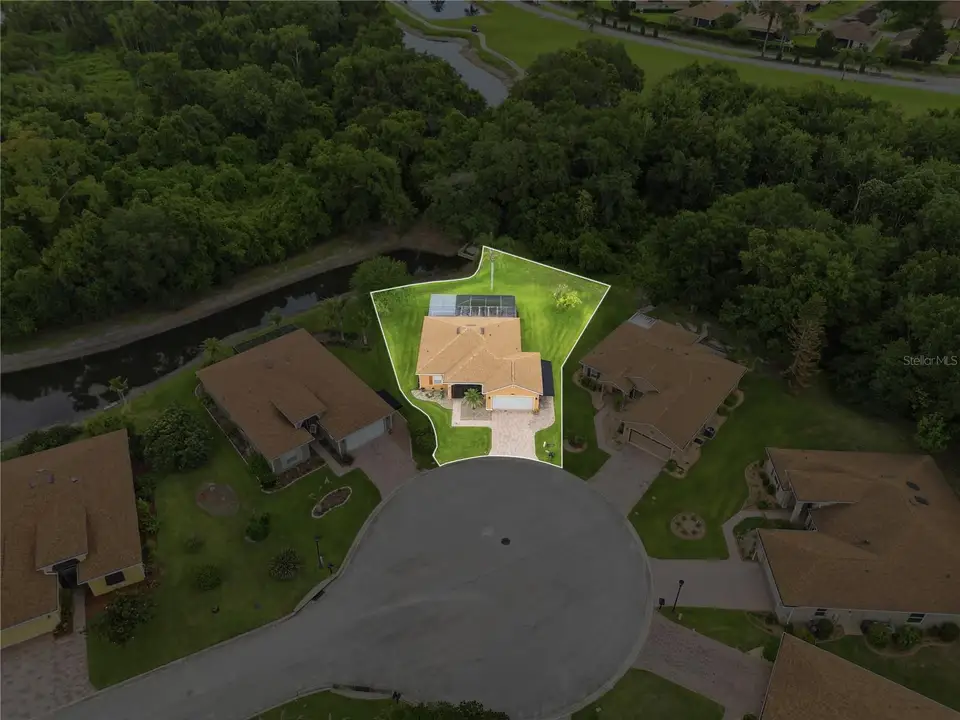
This beautifully maintained 2-bedroom, 2 bath with a den that could be used as an office or guest bedroom, home features a spacious 2 car garage designed for effortless Florida living. The bright, open floor plan is perfect for entertaining new friends or hosting family when they come to escape the winter with you. A split-bedroom layout offers privacy for overnight guests, while the screened lanai quickly becomes your favorite room in the house. Not to mention your lot size!! Even the garage is screened, allowing you to enjoy fresh air while working on hobbies, watching the game, or simply relaxing without worrying about insects a feature seasoned Florida homeowners truly appreciate, but the real luxury is the lifestyle. Lake Ashton isn't just a neighborhood it's a destination. Spend your days golfing, playing pickleball or tennis, enjoying two clubhouses, fitness centers, swimming pools, bowling, restaurants, social clubs, live entertainment, scenic walking paths, and endless opportunities to meet neighbors who quickly become friends. Located between Tampa and Orlando, you're also within easy reach of beaches, airports, world-class attractions, and everything Central Florida has to offer. Whether you're ready to retire, looking for the perfect seasonal escape, or finally making Florida your permanent address, this home offers the carefree lifestyle you've been dreaming about.
Facts & Features
MLS ID#MFRS5153728
Price$315,000
StatusActive
Bedrooms2
Bathrooms2
Full Baths2
Half Baths0
Square Footage1,154 sqft
Acres0.2300
Year Built2002
TypeResidential
SubtypeSingle Family Residence
StyleN/A
Community Information
Address4188 ABERDEEN LN
SubdivisionLake Ashton Golf Club Ph 01
CityLake Wales
CountyPolk
StateFL
Zip Code33859
Senior CommunityYes
Amenities
AmenitiesN/A
ParkingN/A
ViewNo
WaterfrontNo
PoolNo
Interior
Interior FeaturesEat-in Kitchen
HeatingElectric
CoolingCentral Air
FlooringCeramic Tile
FireplaceN/A
StoriesN/A
AppliancesDishwasher, Dryer, Washer, Range Hood, Exhaust Fan
Exterior
Exterior FeaturesPrivate Yard, Private Entrance
ConstructionBlock, Stucco
FoundationSlab
RoofShingle
FencingN/A
Lot FeaturesN/A
School Information
ElementaryN/A
MiddleN/A
HighN/A
Additional Information
Date ListedJuly 20, 2026
Days on Market82
ZoningN/A
Direction FacesWest
New ConstructionNo
Mortgage Calculator
$
%
Years
Percent per year
This calculator provides estimates for informational purposes only and is not a loan offer, pre-approval, or commitment to lend. Actual rates, payments, and loan terms vary by lender and are subject to credit approval, income/asset verification, and market conditions. Property tax and homeowners insurance shown are estimates and may differ. PMI applies when the down payment is under 20%. For an official Loan Estimate, contact a licensed mortgage lender. RE/MAX HERITAGE PROFESSIONALS is a licensed real estate brokerage, not a mortgage lender. Equal Housing Opportunity.
82 days on market
Listed by: Laura Medina Ruiz · 863-207-4784—RE/MAX HERITAGE PROFESSIONALS · 863-256-2188
Updated from Real Estate Market Data

MLS/IDX data last updated: October 24, 2026 2:03 PM . All data is obtained from various sources and may not have been verified by the broker or MLS GRID. Supplied Open House Information is subject to change without notice. All information should be independently reviewed and verified for accuracy. Properties may or may not be listed by the office/agent presenting the information
Location

Get in Touch
You may also like