$
4184 RIVER BEACON BLVD
Davenport, Polk, FL, 33837
Active$384,999
$208/sqft
4Beds
2Baths
1,850Sq Ft
2026Built
43Days on Market
About this home
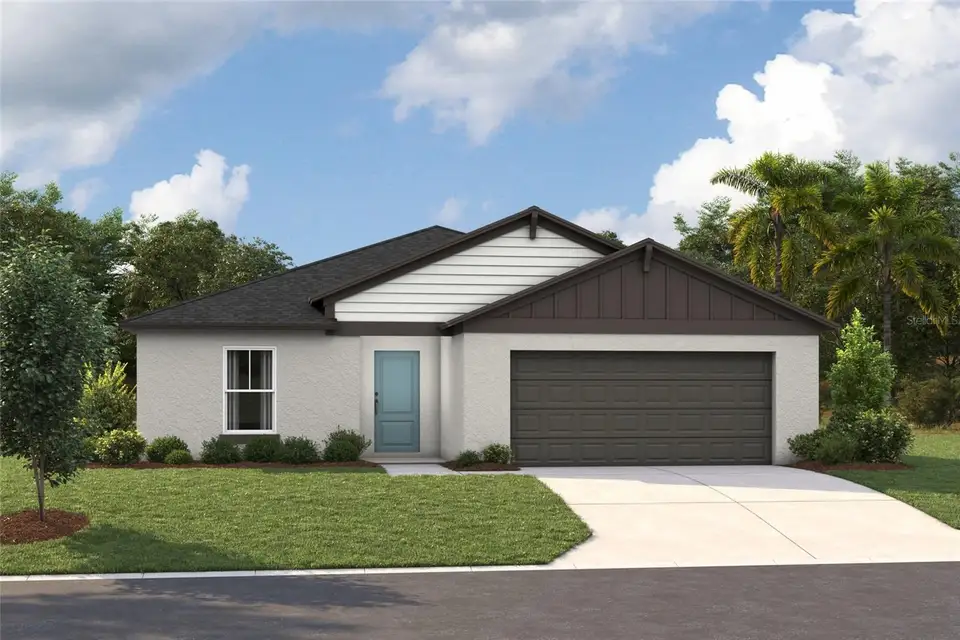
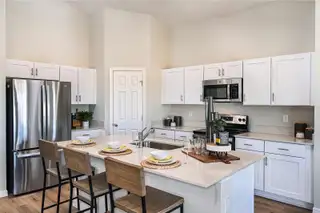
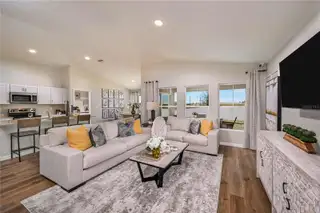
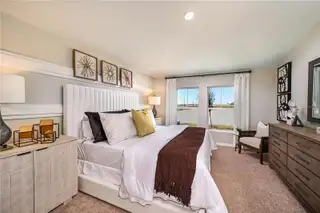
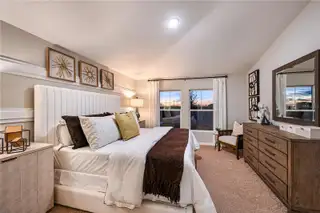
Under Construction. Valeria BELOW MARKET INTEREST RATES with use of Seller's Preferred Lender. Discover a world of effortless elegance and comfort with the Valeria, a single-story home featuring 4 bedrooms, 2 bathrooms and a 2-car garage. The foyer leads to three bedrooms, a full bathroom, and a convenient laundry room. The vaulted-ceilings and open concept living, dining, and kitchen areas are perfect for entertaining or cozy family nights, all enhanced by sleek quartz countertops, stainless steel appliances and luxury vinyl plank flooring. Enjoy seamless indoor-outdoor living with access to the covered lanai through sliding glass doors in the dining area. The owner’s suite is spacious and can easily fit a large bedroom set, the owner's bathroom is impressive with a dual vanity, walk-in shower and an oversized walk-in closet. The smart thermostat with voice control and charming landscaping add to the home’s appeal and practicality. At Wynnstone in Davenport, you’ll enjoy convenient access to US-27 and I-4, with nearby shopping and dining at Posner Park and outdoor fun at Lake Eva Community Park, plus community amenities including a pool, cabana, playground, and dog park. Images shown are for illustrative purposes only and may differ from actual home. Completion date subject to change. Contact or make an appointment for more details on interest rates.
Facts & Features
MLS ID#MFRTB8535254
Price$384,999
StatusActive
Bedrooms4
Bathrooms2
Full Baths2
Half Baths0
Square Footage1,850 sqft
Acres0.1800
Year Built2026
TypeResidential
SubtypeSingle Family Residence
StyleN/A
Community Information
Address4184 RIVER BEACON BLVD
SubdivisionWynnstone
CityDavenport
CountyPolk
StateFL
Zip Code33837
Senior CommunityNo
Amenities
AmenitiesN/A
ParkingN/A
ViewNo
WaterfrontNo
PoolNo
Interior
Interior FeaturesHigh Ceilings, Open Floorplan, Walk-In Closet(s), Stone Counters, In Wall Pest System
HeatingCentral
CoolingCentral Air
FlooringCarpet, Luxury Vinyl
FireplaceN/A
StoriesN/A
AppliancesDishwasher, Disposal, Dryer, Microwave, Refrigerator, Washer, Range
Exterior
Exterior FeaturesN/A
ConstructionBlock, Stucco
FoundationSlab
RoofShingle
FencingN/A
Lot FeaturesN/A
School Information
ElementaryHorizons Elementary
MiddleBoone Middle
HighRidge Community Senior High
Additional Information
Date ListedAugust 3, 2026
Days on Market43
ZoningRESI
Direction FacesNorth
New ConstructionYes
Mortgage Calculator
$
%
Years
Percent per year
This calculator provides estimates for informational purposes only and is not a loan offer, pre-approval, or commitment to lend. Actual rates, payments, and loan terms vary by lender and are subject to credit approval, income/asset verification, and market conditions. Property tax and homeowners insurance shown are estimates and may differ. PMI applies when the down payment is under 20%. For an official Loan Estimate, contact a licensed mortgage lender. CASA FRESCA REALTY is a licensed real estate brokerage, not a mortgage lender. Equal Housing Opportunity.
43 days on market
Listed by: Michael Human · 813-343-4383—CASA FRESCA REALTY · 813-343-4383
Updated from Real Estate Market Data

MLS/IDX data last updated: October 25, 2026 2:01 PM . All data is obtained from various sources and may not have been verified by the broker or MLS GRID. Supplied Open House Information is subject to change without notice. All information should be independently reviewed and verified for accuracy. Properties may or may not be listed by the office/agent presenting the information
Location

Get in Touch
You may also like