$


4146 DIAZ CT
Hernando Beach, Hernando, FL, 34607
Active$1,495,000
$398/sqft
5Beds
5Baths
3,756Sq Ft
1997Built
109Days on Market
About this home
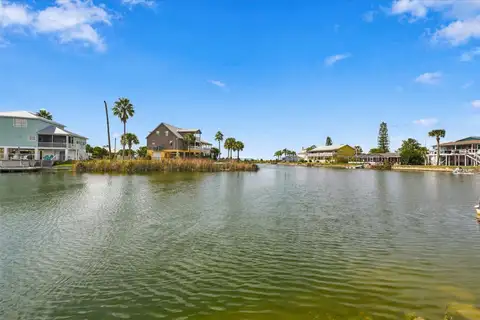
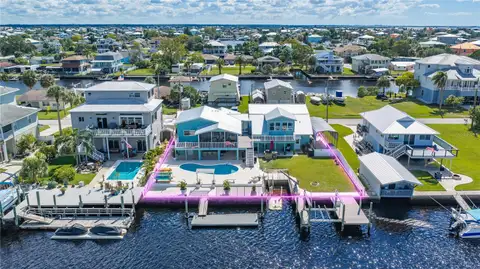
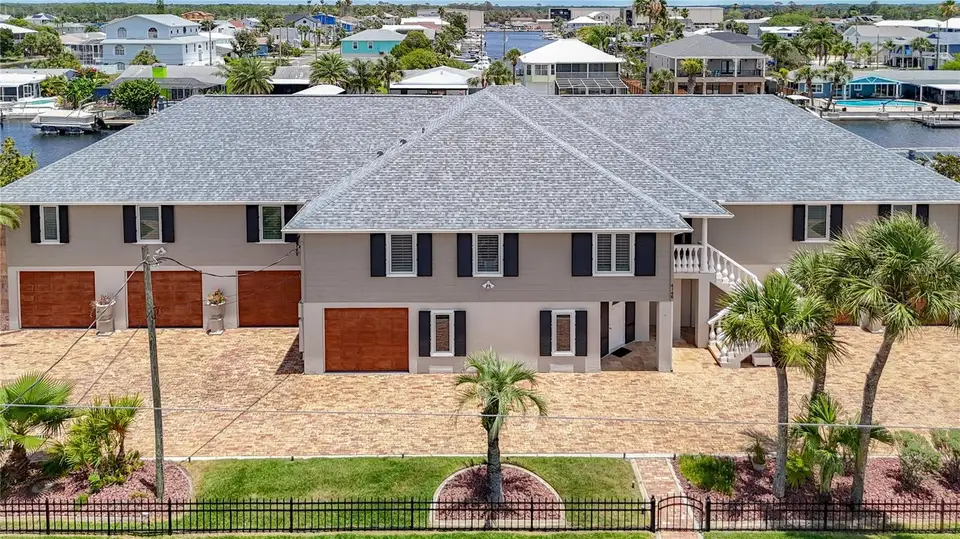
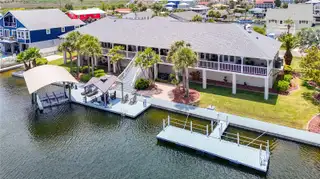
ONE OF A KIND 5 bedroom + 4.5 baths + massive 6 car gar with this luxury waterfront custom built home in Hernando Beach. Discover this extraordinary move-in ready luxury custom home, meticulously maintained to the highest standards. This expansive layout with wood plantation shutters throughout, a 6-car garage with circular paver extended driveway is situated on three spacious lots with an impressive 180 feet of deep canal waterfrontage and no locks. There is a private boat launch, floating dock, fixed dock with gazebo, and a 10k lb boat lift. This sprawling estate offers 3,756 sq ft of elegant living space. Designed for durability and style, the home boasts a new roof and gutters in 2/2026, a reinforced seawall, column and lintel tie-beams, Hardi-Plank cementitious siding, Pella windows, alarm system, and both electronic and manual storm shutters, while a whole-house filtration system and 2 of the 3 AC systems are new to provide reliability and comfort. The concrete driveway is accented with reclaimed Chicago bricks and illuminated stone columns. Outdoor living is elevated by a spectacular 126-foot covered waterfront porch featuring cypress wood ceilings and an outdoor kitchen with 2 Big Green Egg grills, and a Viking grill—ideal for enjoying picturesque waterfront views, host family gatherings, or entertaining guests. You’ll be greeted with marble steps with grand balustrades that lead to a stately foyer and an open-concept great room with soaring ceilings, a grand fireplace, Tigerwood floors, and a classic cherry wood wet bar with Sub Zero appliances, double layered Bahia blue granite, stained glass, and a marble powder bath. The remodeled chef’s kitchen is a dream come true, complete with soft-touch wood cabinetry, a spacious pantry, premium granite countertops, a gas cooktop and oven, commercial grade warming drawers, Sub Zero refrigerator that sits inside custom cabinetry with built-in spice racks, 2 Miele dishwashers, a copper sink, and marble floors, all overlooking the family room and reading loft. The master bedroom suite is a luxurious retreat with vaulted ceilings, a sitting area, wet bar, double faced fireplace, jetted tub, a walk-in wardrobe room with custom-built cabinets, Tigerwood floors with double French doors leading to the expansive balcony. On the ground floor, over 3,700 sq ft is devoted to a massive 6-car garage, workshop, 1,000 bottle wine cellar with concrete walls and ceiling, a solid custom door, brick floors, and custom venetian-styled painting, and additional flex spaces. The ground floor has been thoughtfully created to be an easy in-law/apartment with a living room/dining room, bedroom, bathroom and plumbed for kitchen. The main living quarters are thoughtfully positioned above the flood plain for added peace of mind. This one-of-a-kind Hernando Beach waterfront estate blends luxury, function, and lasting quality for discerning buyers seeking the best in coastal living. Fish for sheepshead, redfish, blue crab and many others right from your dock. The community is golf cart friendly and allows short-term rentals with no HOA, no deed restrictions, making it perfect for full-time residents, or potential AIRBNB income. Minutes to US 19, walking distance to several amazing local restaurants and close to the Suncoast parkway for quick access to the airport, Tampa, Clearwater and St. Pete Beaches. Also close to Pine Island, Homosassa Springs, the famous Weeki Wachee live mermaids & Tarpon Springs Sponge Docks.
Facts & Features
MLS ID#MFRW7886890
Price$1,495,000
StatusActive
Bedrooms5
Bathrooms5
Full Baths4
Half Baths1
Square Footage3,756 sqft
Acres0.4100
Year Built1997
TypeResidential
SubtypeSingle Family Residence
StyleN/A
Community Information
Address4146 DIAZ CT
SubdivisionHernando Beach
CityHernando Beach
CountyHernando
StateFL
Zip Code34607
Senior CommunityNo
Amenities
AmenitiesN/A
ParkingN/A
ViewNo
WaterfrontYes
PoolNo
Interior
Interior FeaturesCeiling Fans(s), High Ceilings, Open Floorplan, Split Bedroom, Walk-In Closet(s), Eat-in Kitchen, Solid Wood Cabinets, Cathedral Ceiling(s), Living Room/Dining Room Combo, Kitchen/Family Room Combo, Stone Counters, Window Treatments, Built-in Features, Wet Bar
HeatingCentral
CoolingCentral Air
FlooringCeramic Tile, Hardwood
FireplaceFamily Room
Stories2
AppliancesBuilt-In Oven, Cooktop, Dishwasher, Disposal, Dryer, Microwave, Refrigerator, Washer, Range, Convection Oven, Kitchen Reverse Osmosis System, Whole House R.O. System, Wine Refrigerator, Tankless Water Heater
Exterior
Exterior FeaturesRain Gutters, Lighting, Garden, Balcony, Hurricane Shutters
ConstructionStucco, HardiPlank Type, Frame
FoundationStilt/On Piling
RoofShingle
FencingN/A
Lot FeaturesCul-De-Sac
School Information
ElementaryN/A
MiddleN/A
HighN/A
Additional Information
Date ListedJune 19, 2026
Days on Market109
ZoningR1B
Direction FacesWest
New ConstructionNo
Mortgage Calculator
$
%
Years
Percent per year
This calculator provides estimates for informational purposes only and is not a loan offer, pre-approval, or commitment to lend. Actual rates, payments, and loan terms vary by lender and are subject to credit approval, income/asset verification, and market conditions. Property tax and homeowners insurance shown are estimates and may differ. PMI applies when the down payment is under 20%. For an official Loan Estimate, contact a licensed mortgage lender. RE/MAX MARKETING SPECIALISTS is a licensed real estate brokerage, not a mortgage lender. Equal Housing Opportunity.
109 days on market
Listed by: Fran Meyer, PA · 352-686-0540—RE/MAX MARKETING SPECIALISTS · 352-686-0540
Updated from Real Estate Market Data

MLS/IDX data last updated: October 24, 2026 2:03 PM . All data is obtained from various sources and may not have been verified by the broker or MLS GRID. Supplied Open House Information is subject to change without notice. All information should be independently reviewed and verified for accuracy. Properties may or may not be listed by the office/agent presenting the information
Location

Get in Touch
You may also like