$

414 Calle Ilan PRADERAS DE GUAYNABO
Guaynabo, Guaynabo, PR, 00969
Active$525,000
$291/sqft
3Beds
3Baths
1,807Sq Ft
2020Built
1Days on Market
About this home
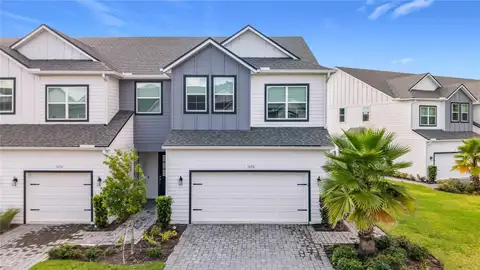
Discover this beautiful two-story townhome located in Praderas de Guaynabo, an exclusive gated community featuring just 54 townhome-style residences in the heart of Guaynabo. Offering approximately 1,807 square feet of living space, this residence features 3 bedrooms, 2.5 bathrooms, and a spacious open-concept layout designed for comfortable modern living. The first level welcomes you with an inviting living area that seamlessly connects the family room, dining area, and remodeled kitchen, complete with appliances and a convenient eat-in area. Sliding glass doors provide direct access to the outdoor space, ideal for entertaining or relaxing. A powder room completes this level. The second floor features three bedrooms and two full bathrooms, including a primary suite with a walk-in closet and private en-suite bathroom. Additional features includes line water heater, inverter A/C units, and 13 solar panels with one Tesla battery under a lease agreement of $193 per month. Praderas de Guaynabo offers beautifully landscaped grounds, controlled access, a swimming pool, playground, gazebo, and basketball court. Its prime location provides convenient access to major highways, hospitals, schools, restaurants, shopping, and more. Enjoy the perfect combination of comfort, privacy, and convenience in the heart of Guaynabo.
Facts & Features
MLS ID#MFRPR9124992
Price$525,000
StatusActive
Bedrooms3
Bathrooms3
Full Baths2
Half Baths1
Square Footage1,807 sqft
Acres0.0400
Year Built2020
TypeResidential
SubtypeTownhouse
StyleN/A
Community Information
Address414 Calle Ilan PRADERAS DE GUAYNABO
SubdivisionUrbanizacion Praderas De Guaynabo
CityGuaynabo
CountyGuaynabo
StatePR
Zip Code00969
Senior CommunityNo
Amenities
AmenitiesN/A
ParkingN/A
ViewNo
WaterfrontNo
PoolNo
Interior
Interior FeaturesOpen Floorplan, Walk-In Closet(s), Eat-in Kitchen, Living Room/Dining Room Combo, Kitchen/Family Room Combo
HeatingNone
CoolingMini-Split Unit(s)
FlooringTile
FireplaceN/A
StoriesN/A
AppliancesCooktop, Dishwasher, Microwave, Refrigerator, Washer, Freezer, Convection Oven, Wine Refrigerator
Exterior
Exterior FeaturesSidewalk, Private Yard
ConstructionConcrete
FoundationSlab
RoofConcrete, Other
FencingN/A
Lot FeaturesN/A
School Information
ElementaryN/A
MiddleN/A
HighN/A
Additional Information
Date ListedOctober 14, 2026
Days on Market1
ZoningR1
Direction FacesNorth
New ConstructionYes
Mortgage Calculator
$
%
Years
Percent per year
This calculator provides estimates for informational purposes only and is not a loan offer, pre-approval, or commitment to lend. Actual rates, payments, and loan terms vary by lender and are subject to credit approval, income/asset verification, and market conditions. Property tax and homeowners insurance shown are estimates and may differ. PMI applies when the down payment is under 20%. For an official Loan Estimate, contact a licensed mortgage lender. PRIME REALTY GROUP is a licensed real estate brokerage, not a mortgage lender. Equal Housing Opportunity.
1 day on market
Listed by: Sara Agramonte · 787-630-6769—PRIME REALTY GROUP · 787-630-6769
Updated from Real Estate Market Data

MLS/IDX data last updated: October 24, 2026 2:03 PM . All data is obtained from various sources and may not have been verified by the broker or MLS GRID. Supplied Open House Information is subject to change without notice. All information should be independently reviewed and verified for accuracy. Properties may or may not be listed by the office/agent presenting the information
Location

Get in Touch
You may also like